Welcome to 688 Laredo Street, a single-family home that shows pride of ownership, cherished by the same family for the past 25 years. Step inside to discover a thoughtfully designed layout that offers endless space for comfortable living and entertaining.
As you enter, you’re greeted by a bright and airy living room that sets the tone for the home. Just beyond, you’ll find a cozy sunken living room, complete with a charming brick fireplace and brand new carpet. The kitchen is just off the living room, and features a wood-finished custom skylight that floods the space with natural light, complemented by ample cabinet storage for all your culinary needs and a dining space with a bay-window nook.
Venture outside to the picturesque private backyard, complete with a covered patio and two convenient storage sheds—ideal for gardening tools or outdoor toys. The main level has a spacious primary bedroom with an ensuite bathroom, along with two additional bedrooms on the same level, offering a practical layout for all.
Head downstairs to the basement, where you’ll find a massive family room, perfect for movie nights or game days. Additionally, there's a non-conforming bedroom and a versatile fifth room that can easily serve as a home gym, office, or playroom, along with a third bathroom for added convenience.
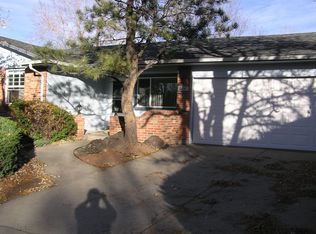
With a two-car attached garage and a huge storage room, this all-brick ranch home offers incredible storage solutions throughout. Recent updates include a brand new roof and new carpet upstairs.
Don’t miss your chance to own this spacious and charming home!
Sold for $456,000
$456,000
688 Laredo Street, Aurora, CO 80011
4beds
2,321sqft
Single Family Residence
Built in 1972
9,017 Square Feet Lot
$517,500 Zestimate®
$196/sqft
$3,332 Estimated rent
Home value
$517,500
$492,000 - $543,000
$3,332/mo
Zestimate® history
Owner options
List your home for rent
$3,332/mo
Rent Zestimate®
Find your next renter with Zillow Rental Manager. Plus, with online applications, you can quickly screen prospective tenants – for free.
$3,332/mo
Rent Zestimate®
Refinance and save
$2,648/mo
Est. payment
Refinancing to a lower rate could help reduce your monthly payments and save thousands over the life of the loan.
$2,648/mo
Est. payment
Explore your selling options
Work with a Zillow partner agent
Leverage their expertise and Zillow's premium Showcase listings to get your home seen by more buyers.
Get startedList with your own agent
Get your home in front of millions of buyers by listing it on Zillow.
Learn how to do itSell it yourself
Take full control of how buyers see your home on Zillow by listing For Sale by Owner (FSBO).
List your homeWhat's special
Zillow last checked:
Listing updated:
Listed by:
Brogan Rossi 316-393-4731 brogan.rossi@compass.com,
Compass - Denver
Bought with:
Will Kenerson, 100096039
Keller Williams DTC
Source: REcolorado as distributed by MLS GRID,MLS#: 4054359
Facts & features
Interior
Bedrooms & bathrooms
- Bedrooms: 4
- Bathrooms: 3
- Full bathrooms: 1
- 3/4 bathrooms: 2
- Main level bathrooms: 2
- Main level bedrooms: 3
Primary bedroom
- Level: Main
Bedroom
- Level: Main
Bedroom
- Level: Main
Bedroom
- Description: Non-Conforming Bedroom
- Level: Basement
Primary bathroom
- Description: Ensuite With Double Sink Vanity
- Level: Main
Bathroom
- Level: Main
Bathroom
- Level: Basement
Bonus room
- Description: Another Room - Great For Gym, Office, Flex Space
- Level: Basement
Dining room
- Description: Dining Area Surrounded By Bay Windows
- Level: Main
Family room
- Description: Sunken Living Room With Brick Fireplace
- Level: Main
Kitchen
- Description: Large Kitchen Complete With Custom Skylight
- Level: Main
Living room
- Description: Welcoming Sitting Room With Ample Space
- Level: Main
Living room
- Description: Large Extra Space In Basement
- Level: Basement
Utility room
- Description: Huge Utility, Storage, And Laundry Room With Shelving
- Level: Basement
Heating
- Forced Air
Cooling
- Central Air
Appliances
- Included: Dishwasher, Oven, Range, Refrigerator
Features
- Flooring: Carpet, Vinyl, Wood
- Basement: Finished,Full
- Number of fireplaces: 1
Interior area
- Total structure area: 2,321
- Total interior livable area: 2,321 sqft
- Finished area above ground: 1,488
- Finished area below ground: 833
Property
Parking
- Total spaces: 2
- Parking features: Garage - Attached
- Attached garage spaces: 2
Features
- Levels: One
- Stories: 1
- Patio & porch: Covered, Front Porch, Patio
- Fencing: Full
Lot
- Size: 9,017 sqft
- Features: Landscaped
Details
- Parcel number: 031326991
- Special conditions: Standard
Construction
Type & style
- Home type: SingleFamily
- Property subtype: Single Family Residence
Materials
- Brick
- Roof: Composition
Condition
- Year built: 1972
Utilities & green energy
- Sewer: Public Sewer
- Water: Public
- Utilities for property: Electricity Connected
Community & neighborhood
Location
- Region: Aurora
- Subdivision: Apache Mesa
Other
Other facts
- Listing terms: Cash,Conventional,FHA,VA Loan
- Ownership: Individual
- Road surface type: Paved
Price history
| Date | Event | Price |
|---|---|---|
| 11/12/2024 | Sold | $456,000+1.3%$196/sqft |
Source:  REcolorado as distributed by MLS GRID #4054359 Report a problem REcolorado as distributed by MLS GRID #4054359 Report a problem | ||
| 10/14/2024 | Pending sale | $450,000$194/sqft |
Source: REcolorado as distributed by MLS GRID #4054359 Report a problem | ||
| 10/4/2024 | Listed for sale | $450,000$194/sqft |
Source: REcolorado as distributed by MLS GRID #4054359 Report a problem | ||
Public tax history
| Year | Property taxes | Tax assessment |
|---|---|---|
| 2025 | $2,269 +3.1% | $29,413 -3.2% |
| 2024 | $2,201 +22.9% | $30,378 -11.7% |
| 2023 | $1,791 -3.1% | $34,393 +38.8% |
| 2022 | $1,849 | $24,784 -2.8% |
| 2021 | -- | $25,497 +9.2% |
| 2020 | $1,687 +22.8% | $23,352 |
| 2019 | $1,374 | $23,352 +15.6% |
| 2018 | $1,374 +15% | $20,196 |
| 2017 | $1,195 | $20,196 +29.4% |
| 2016 | -- | $15,610 |
| 2015 | -- | $15,610 +54.2% |
| 2014 | $708 +48.5% | $10,125 -13.2% |
| 2013 | $477 | $11,660 |
| 2012 | -- | $11,660 |
| 2011 | $1,037 +1.1% | $11,660 -8.9% |
| 2010 | $1,026 +62% | $12,800 |
| 2009 | $634 | $12,800 -19.1% |
| 2008 | -- | $15,817 |
| 2007 | -- | $15,817 -9.2% |
| 2006 | -- | $17,417 |
| 2005 | -- | $17,417 +6.4% |
| 2002 | $1,257 +18% | $16,370 +21.3% |
| 2001 | $1,065 | $13,490 |
Find assessor info on the county website
Neighborhood: Laredo Highline
Nearby schools
GreatSchools rating
- 3/10Laredo Elementary SchoolGrades: PK-5Distance: 0.7 mi
- 3/10East Middle SchoolGrades: 6-8Distance: 0.9 mi
- 2/10Hinkley High SchoolGrades: 9-12Distance: 0.7 mi
Schools provided by the listing agent
- Elementary: Laredo
- Middle: East
- High: Hinkley
- District: Adams-Arapahoe 28J
Source: REcolorado as distributed by MLS GRID. This data may not be complete. We recommend contacting the local school district to confirm school assignments for this home.
Get a cash offer in 3 minutes
Find out how much your home could sell for in as little as 3 minutes with a no-obligation cash offer.
Estimated market value
$517,500
Get a cash offer in 3 minutes
Find out how much your home could sell for in as little as 3 minutes with a no-obligation cash offer.
Estimated market value
$517,500
- Colorado
- Arapahoe County
- Aurora
- 80011
- Laredo Highline
- 688 Laredo Street
Nearby cities
Nearby neighborhoods
Nearby zip codes
Other Aurora Topics
