Skip main navigation
For sale
  • $739,000

    688 Laurel Creek Road, Todd, NC 28684

    3beds
    1,288sqft
    : 
    $4,273/mo
    Get pre-qualified
    Single Family Residence
    Built in 1999
    0.6 Acres Lot
    $690,200 Zestimate®
    $574/sqft
    $-- HOA

    What's special

    Spacious workshopRustic charmStunning sunroomWarm inviting spacesBeautiful barnCharming chicken coop
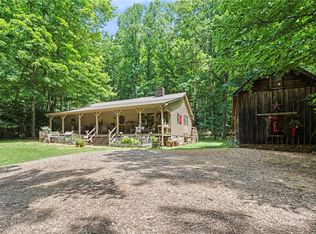
    Discover the perfect blend of rustic charm, privacy, and peaceful mountain living with this incredible cabin nestled on a breathtaking tract of land. Surrounded by nature, this one-of-a-kind property offers everything you've been dreaming of—from a beautiful barn and spacious workshop to a charming chicken coop, creating the ideal setting for a mini-farm, hobbyist, or anyone seeking a simpler lifestyle. This barn has two stories with ample storage and a workshop, both inside the barn and within its interior. So many possibilities within this tract of land you can turn this space into your own private oasis. As you enter the property, you'll immediately appreciate the sense of tranquility and seclusion. The thoughtfully designed cabin welcomes you with warm, inviting spaces and a stunning sunroom where you can unwind with your morning coffee or relax while taking in the surrounding beauty year-round. Step outside and let the soothing sounds of the rushing creek become your daily soundtrack. Whether you're creating in the workshop, tending the garden, caring for animals, or simply enjoying the peaceful setting, every corner of this property invites you to slow down and reconnect with nature. This is more than a home—it's a private mountain retreat where comfort, creativity, and the beauty of the outdoors come together in perfect harmony.
    41 days
    |
    284
    |
    15
    |

    Zillow last checked:

    Listing updated:

    Listed by:

    Andrea B Reeves 336-246-2307,

    Regency Properties,

    Melinda H. Poe 336-977-2450,

    Regency Properties

    Source: High Country AOR,MLS#: 262909MLS LogoOriginating MLS: High Country Association of Realtors Inc.

      Facts & features

      Interior

      Bedrooms & bathrooms
      • Bedrooms: 3
      • Bathrooms: 2
      • Full bathrooms: 2
      Heating
      • Electric, Forced Air, Fireplace(s), Heat Pump
      Cooling
      • Central Air
      Appliances
      • Included: Dryer, Dishwasher, Electric Range, Electric Water Heater, Refrigerator, Washer
      • Laundry: Washer Hookup, Dryer Hookup, Main Level
      Features
      • Attic, Pull Down Attic Stairs, Vaulted Ceiling(s), Window Treatments
      • Windows: Double Pane Windows, Screens, Vinyl, Window Treatments
      • Basement: Crawl Space
      • Attic: Pull Down Stairs
      • Has fireplace: Yes
      • Fireplace features: Stone, Wood Burning
      Interior area
      • Total structure area: 1,288
      • Total interior livable area: 1,288 sqft
      • Finished area above ground: 1,288
      • Finished area below ground: 0

      Property

      Parking
      • Parking features: Driveway, Gravel, No Garage, Private
      • Has uncovered spaces: Yes
      Features
      • Levels: One
      • Stories: 1
      • Patio & porch: Covered, Multiple, Open, Screened
      • Exterior features: Fence, Storage, Gravel Driveway
      • Fencing: Partial
      • Has view: Yes
      • View description: Trees/Woods
      • Waterfront features: Creek, Stream
      Lot
      • Size: 0.6 Acres
      Details
      • Additional structures: Barn(s), Living Quarters, Shed(s)
      • Parcel number: 132945634090

      Construction

      Type & style
      • Home type: SingleFamily
      • Architectural style: Cottage
      • Property subtype: Single Family Residence
      Materials
      • Fiber Cement, Wood Siding, Wood Frame
      • Roof: Architectural,Shingle
      Condition
      • Year built: 1999

      Utilities & green energy

      • Sewer: Septic Permit Unavailable, Septic Tank
      • Water: Private, Well
      • Utilities for property: High Speed Internet Available, Septic Available

      Community & HOA

      Community
      • Features: Long Term Rental Allowed, Short Term Rental Allowed
      • Subdivision: None
      HOA
      • Has HOA: No
      Location
      • Region: Todd

      Financial & listing details

      • Price per square foot: $574/sqft
      • Tax assessed value: $284,000
      • Annual tax amount: $1,431
      • Date on market: 7/3/2026
      • Listing terms: Cash,Conventional,FHA,New Loan,USDA Loan,VA Loan
      • Road surface type: Paved

        Estimated market value

        $690,200

        $656,000 - $725,000

        $1,543/mo

        Price history

        DateEventPrice
        6/30/2026Listed for sale$739,000+269.5%$574/sqft
        Source: High Country AOR #262909 Report a problem
        12/6/2016Sold$200,000$155/sqft
        Source: Public Record Report a problem

        Public tax history

        YearProperty taxesTax assessment
        2025$1,431 +4.1%$284,000
        2024$1,375 $284,000
        2023$1,375 +17.3%$284,000 +52.9%
        2022$1,171 $185,700
        2021$1,171 +11.9%$185,700
        2020$1,047 $185,700
        2019$1,047 +2%$185,700 +4%
        2018$1,026 +5.5%$178,500
        2016$972 $178,500
        2015-- $178,500 +3.1%
        2014-- $173,200
        Find assessor info on the county website

        Monthly payment

        Est. payment

        Payment breakdown

        Explore the cost of this home by adjusting the details. Changes won't be saved.
        All calculations are estimates and provided by Zillow, Inc. for informational purposes only. Actual amounts may vary.
        HOA fees may include property taxes on listings classified as Co-Ops. Contact the listing agent and/or owner for fee details.
        Mortgage interest rates are dependent on a number of factors, including credit score, down payment, and repayment length. Interest rate data provided by Zillow Group Marketplace, Inc. as of 1/1/1970 from various mortgage lenders with which we have lead or other similar arrangements; the Estimated Payment is an average of those rates.
        See how much you could borrow to make a competitive offer.

        Climate risks

        Neighborhood: 28684

        Getting around

        0 / 100
        Car-Dependent

        Nearby schools

        GreatSchools rating
        Schools provided by the listing agent
        • Elementary: Westwood
        • Middle: Ashe County
        • High: Ashe County

        Source: High Country AOR. This data may not be complete. We recommend contacting the local school district to confirm school assignments for this home.

        A local agent can set up tours, give advice and negotiate with sellers.

        Browse local experts

        Similar homes