Welcome to 688 Meadowbrook Lane, a stunning fully renovated home nestled on a quiet cul-de-sac in the award-winning Rose Tree Media School District. Completely transformed from top to bottom with exceptional craftsmanship and designer finishes throughout, this 4-bedroom, 3-bathroom home offers the perfect combination of luxury, comfort, and modern living. From the moment you arrive, you'll appreciate the beautiful curb appeal, newly updated landscaping, and meticulous attention to detail that continues throughout the entire home. Step inside to discover a bright and open floor plan featuring refinished hardwood floors throughout, fresh paint from top to bottom, all new lighting fixtures, and recessed lighting throughout. The centerpiece of the home is the spectacular custom kitchen, thoughtfully designed for both everyday living and entertaining. Highlights include a massive waterfall quartz island, quartz countertops throughout, high-end stainless steel appliances, a pot filler, custom wet bar, and seamless flow into the dining area and living spaces. The open-concept design connects effortlessly to two spacious family/great rooms, each featuring its own fireplace, creating warm and inviting spaces to gather with family and friends. The first floor also features a beautifully renovated powder room and access to a spacious deck overlooking a serene, peaceful setting, perfect for morning coffee, outdoor dining, or simply relaxing and enjoying nature. Upstairs, you'll find four generously sized bedrooms and two stunning brand-new bathrooms. The luxurious primary suite bath features a gorgeous custom shower with rainfall showerhead, designer tilework, and upscale finishes. The hall bathroom is equally impressive, offering a double vanity, beautiful tilework, and a tub/shower combination. Additional highlights include an oversized two-car garage offering abundant storage space and an enormous walkout basement with recessed lighting and an expansive open layout. Whether you're looking for additional living space, a home gym, media room, playroom, or an in-law suite, the possibilities are endless. Located just minutes from downtown Media's renowned restaurants, shopping, and community events, while also being within walking distance to the train, this exceptional location offers the perfect balance of convenience and lifestyle. Homes offering this level of renovation, quality, and location rarely become available. Schedule your private showing today before this incredible opportunity is gone.
Sold for $954,000
$954,000
688 Meadowbrook Ln, Media, PA 19063
4beds
2,807sqft
Single Family Residence
Built in 1972
0.49 Acres Lot
$941,000 Zestimate®
$340/sqft
$4,764 Estimated rent
Home value
$941,000
$847,000 - $1.04M
$4,764/mo
Zestimate® history
Owner options
List your home for rent
$4,764/mo
Rent Zestimate®
Find your next renter with Zillow Rental Manager. Plus, with online applications, you can quickly screen prospective tenants – for free.
$4,764/mo
Rent Zestimate®
Refinance and save
$6,725/mo
Est. payment
Refinancing to a lower rate could help reduce your monthly payments and save thousands over the life of the loan.
$6,725/mo
Est. payment
Explore your selling options
Work with a Zillow partner agent
Leverage their expertise and Zillow's premium Showcase listings to get your home seen by more buyers.
Get startedList with your own agent
Get your home in front of millions of buyers by listing it on Zillow.
Learn how to do itSell it yourself
Take full control of how buyers see your home on Zillow by listing For Sale by Owner (FSBO).
List your homeWhat's special
Upscale finishesBeautifully renovated powder roomAll new lighting fixturesQuiet cul-de-sacMassive waterfall quartz islandNewly updated landscapingDesigner tilework
Zillow last checked:
Listing updated:
Listed by:
Karen Bittner-Kight 610-742-2198,
Coldwell Banker Realty,
Co-Listing Agent: Warren Bittner 610-742-2195,
Coldwell Banker Realty
Bought with:
Jadi Boyle, RS372911
Compass RE
Source: Bright MLS,MLS#: PADE2116896
Facts & features
Interior
Bedrooms & bathrooms
- Bedrooms: 4
- Bathrooms: 3
- Full bathrooms: 2
- 1/2 bathrooms: 1
- Main level bathrooms: 1
Basement
- Area: 0
Heating
- Forced Air, Natural Gas
Cooling
- Central Air, Electric
Appliances
- Included: Gas Water Heater
Features
- Bar, Bathroom - Stall Shower, Bathroom - Tub Shower, Bathroom - Walk-In Shower, Breakfast Area, Ceiling Fan(s), Cedar Closet(s), Chair Railings, Combination Dining/Living, Crown Molding, Combination Kitchen/Living, Combination Kitchen/Dining, Dining Area, Efficiency, Open Floorplan, Eat-in Kitchen, Kitchen - Gourmet, Kitchen Island, Kitchen - Table Space, Pantry, Recessed Lighting, Walk-In Closet(s)
- Windows: Skylight(s)
- Basement: Full,Improved,Exterior Entry,Walk-Out Access,Water Proofing System
- Number of fireplaces: 2
- Fireplace features: Brick, Marble
Interior area
- Total structure area: 2,807
- Total interior livable area: 2,807 sqft
- Finished area above ground: 2,807
- Finished area below ground: 0
Property
Parking
- Total spaces: 8
- Parking features: Storage, Covered, Garage Faces Front, Garage Door Opener, Inside Entrance, Oversized, Attached, Driveway, On Street
- Attached garage spaces: 2
- Uncovered spaces: 6
Accessibility
- Accessibility features: None
Features
- Levels: Three
- Stories: 3
- Pool features: None
Lot
- Size: 0.49 Acres
- Dimensions: 93.00 x 198.00
Details
- Additional structures: Above Grade, Below Grade
- Parcel number: 35000103506
- Zoning: RESI
- Special conditions: Standard
Construction
Type & style
- Home type: SingleFamily
- Architectural style: Colonial
- Property subtype: Single Family Residence
Materials
- Vinyl Siding, Aluminum Siding
- Foundation: Block
Condition
- New construction: No
- Year built: 1972
Utilities & green energy
- Sewer: Public Sewer
- Water: Public
- Utilities for property: Natural Gas Available
Community & HOA
Community
- Subdivision: None Available
HOA
- Has HOA: No
Location
- Region: Media
- Municipality: UPPER PROVIDENCE TWP
Financial & listing details
- Price per square foot: $340/sqft
- Tax assessed value: $421,470
- Annual tax amount: $9,546
- Date on market: 6/10/2026
- Listing agreement: Exclusive Right To Sell
- Listing terms: Cash,Conventional,VA Loan
- Ownership: Fee Simple
Price history
| Date | Event | Price |
|---|---|---|
| 7/14/2026 | Sold | $954,000$340/sqft |
Source:  Bright MLS #PADE2116896 Report a problem Bright MLS #PADE2116896 Report a problem | ||
| 6/18/2026 | Contingent | $954,000+12.2%$340/sqft |
Source: Bright MLS #PADE2116896 Report a problem | ||
| 6/10/2026 | Listed for sale | $850,000+60.4%$303/sqft |
Source: Bright MLS #PADE2116896 Report a problem | ||
| 2/13/2026 | Sold | $530,000$189/sqft |
Source: Public Record Report a problem | ||
Public tax history
| Year | Property taxes | Tax assessment |
|---|---|---|
| 2026 | $9,547 +3.1% | $421,470 |
| 2025 | $9,258 +6% | $421,470 |
| 2024 | $8,734 +3.6% | $421,470 |
| 2023 | $8,427 +3% | $421,470 |
| 2022 | $8,185 +0.2% | $421,470 |
| 2021 | $8,172 +661% | $421,470 +114.3% |
| 2020 | $1,074 -84.5% | $196,640 |
| 2019 | $6,943 +1.6% | $196,640 |
| 2018 | $6,837 +533.5% | $196,640 |
| 2017 | $1,079 -2% | $196,640 |
| 2016 | $1,101 | $196,640 |
| 2015 | $1,101 | $196,640 |
| 2014 | $1,101 +4.9% | $196,640 |
| 2013 | $1,050 +0.8% | $196,640 |
| 2012 | $1,042 +2.3% | $196,640 |
| 2011 | $1,019 | $196,640 |
| 2010 | $1,019 +7.5% | $196,640 |
| 2009 | $948 +2% | $196,640 |
| 2008 | $929 +6.1% | $196,640 |
| 2007 | $875 | $196,640 |
| 2006 | $875 | $196,640 |
| 2005 | $875 | $196,640 |
| 2004 | $875 +8.5% | $196,640 |
| 2003 | $806 +7.9% | $196,640 |
| 2002 | $747 | $196,640 |
| 2000 | $747 | $196,640 |
Find assessor info on the county website
Neighborhood: 19063
Nearby homes
- $762,3004 bd2 ba2.6k sqft690 Meadowbrook Ln, Media, PA 19063Off Market
- $921,6004 bd3 ba2.9k sqft686 Meadowbrook Ln, Media, PA 19063Off Market
- $1,187,5004 bd2 ba4.2k sqft15 Shady Hill Rd, Media, PA 19063Off Market
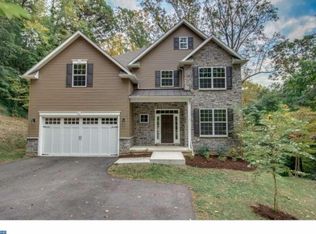
- $771,0004 bd2 ba2.7k sqft689 Meadowbrook Ln, Media, PA 19063Off Market
- $1,080,7004 bd5 ba2.9k sqft23 Woodcrest Ln, Media, PA 19063Off Market
- $858,1005 bd4 ba3.2k sqft17 Shady Hill Rd, Media, PA 19063Off Market
- $910,9004 bd2 ba3.3k sqft692 Meadowbrook Ln, Media, PA 19063Off Market
- $1,076,2004 bd3 ba2.9k sqft691 Meadowbrook Ln, Media, PA 19063Off Market
Nearby schools
GreatSchools rating
- 9/10Media El SchoolGrades: K-5Distance: 0.8 mi
- 10/10Springton Lake Middle SchoolGrades: 6-8Distance: 2.6 mi
- 9/10Penncrest High SchoolGrades: 9-12Distance: 2.4 mi
Schools provided by the listing agent
- Middle: Springton Lake
- High: Penncrest
- District: Rose Tree Media
Source: Bright MLS. This data may not be complete. We recommend contacting the local school district to confirm school assignments for this home.
Get a cash offer in 3 minutes
Find out how much your home could sell for in as little as 3 minutes with a no-obligation cash offer.
Estimated market value
$941,000
Get a cash offer in 3 minutes
Find out how much your home could sell for in as little as 3 minutes with a no-obligation cash offer.
Estimated market value
$941,000
- Pennsylvania
- Delaware County
- Media
- 19063
- 688 Meadowbrook Ln
