
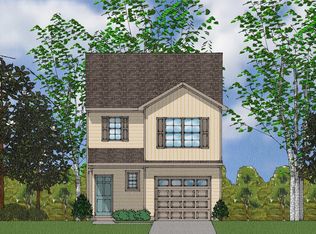
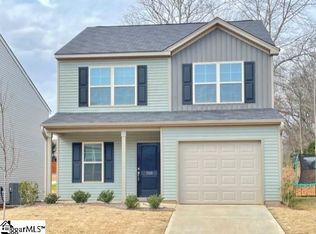
The Lancaster B Floor plan is 4 BR/ 2.5 BA approx. 2152 sq. ft. with 2 car garage. This home has upgraded kitchen cabinets along with granite counter tops. Stainless Steel appliances. Luxury vinyl plank flooring in specific areas. Kitchen has Center island with pendant lighting that opens up to Eat in Breakfast area and to the spacious Great room. Huge Master Suite that has Dual vanity in the Master Bath along with Separate Tub & Shower. Homesite #47 Contingent contract upon financing, continue to show
This property is not currently displayed as for sale or rent on Zillow. This may be different from what's on other websites or public sources.