Skip main navigation
Off market
  • $838,800

    688 Mimosa Tree Ln, West Chester, PA 19380

    4beds
    3,700sqft
    SingleFamily
    Built in 1982
    1 Acres Lot
    $838,800 Zestimate®
    $227/sqft
    $4,469 Estimated rent

    Home value

    $838,800

    $780,000 - $906,000

    $4,469/mo

    Zestimate® history
    Loading
    Loading...

    Owner options

    List your home for rent

    $4,469/mo

    Rent Zestimate®

    Find your next renter with Zillow Rental Manager. Plus, with online applications, you can quickly screen prospective tenants – for free.

    Learn more

    $4,469/mo

    Rent Zestimate®

    Refinance and save

    $5,316/mo

    Est. payment

    Refinancing to a lower rate could help reduce your monthly payments and save thousands over the life of the loan.

    See today's rates

    $5,316/mo

    Est. payment

    Explore your selling options

    Work with a Zillow partner agent

    Leverage their expertise and Zillow's premium Showcase listings to get your home seen by more buyers.

    Get started

    List with your own agent

    Get your home in front of millions of buyers by listing it on Zillow.

    Learn how to do it

    Sell it yourself

    Take full control of how buyers see your home on Zillow by listing For Sale by Owner (FSBO).

    List your home

    What's special

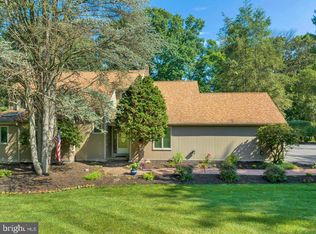
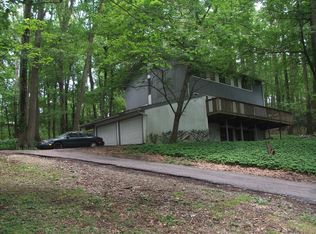
    Welcome to 688 Mimosa Tree Lane. Situated on a lovely Cul-de-sac lot, this charming home on quiet lane in West Chester School District is available now! The welcoming foyer, with beautiful tile floors, is open to a spacious living room with large picturesque windows providing lots of natural light and the beautiful formal dining room perfect for all your formal gatherings. Enter into the eat in kitchen featuring New wood block counter tops, New sink and faucet plus plenty of cabinets and new stainless steel appliances. A cozy family room features a ceiling fan and beautiful wood burning brick surround fireplace this will be great for relaxing by the fire on cool winter nights with a book, or hosting family & friends. Don't miss the new back deck, with a view of the expansive, private back yard, perfect for entertaining outdoors with a slider door off the family room providing access. A second slider door off the family room opens to the screened in porch adding extra outdoor entertaining and relaxing area or take stroll to the detached gazebo with trailing wisteria and grapevines even more outdoor entertain space awaits. A powder room, coat closet, laundry/mud room and access to the garage & basement complete the main level. Head upstairs to the spacious master suite; enjoy views from the private balcony or the warmth of the wood burning fireplace with New carpeting and master bath, this will be the perfect retreat at the end of a busy day. 3 additional bedrooms and renovated hall bathroom finish the upper floor. The partially finished walkout basement with gas fireplace provides ample space for whatever your heart desires, playroom, home gym, or media room. The basement also boosts extra storage space that can also be finished to provide more living area or just keep for extra storage. Here are some of the many upgrades Mimosa Tree Lane has to offer: (2017) family room windows replaced, (2017)New deck floor and rails, Chimney has been painted and sealed, (2017)New kitchen counter tops, (2016) New Carpet throughout the downstairs and Master, (2015)renovated hall bath, New Energy Efficient furnace and central air installed in 2017. Don't Miss the Chance to Own this Lovely Home in the highly rated West Chester School District. You simply must see it! Location, Location, Location---West Chester Schools, minutes to train, easy access to major routes, restaurants and shopping.

    This property is off market, which means it's not currently listed for sale or rent on Zillow. This may be different from what's available on other websites or public sources.

    Facts & features

    Interior

    Bedrooms & bathrooms
    • Bedrooms: 4
    • Bathrooms: 3
    • Full bathrooms: 2
    • 1/2 bathrooms: 1
    Heating
    • Forced air, Gas
    Cooling
    • Central
    Appliances
    • Included: Dishwasher, Microwave, Range / Oven
    Features
    • Has fireplace: Yes
    Interior area
    • Total interior livable area: 3,700 sqft

    Property

    Parking
    • Parking features: Garage - Attached
    Features
    • Exterior features: Stucco
    Lot
    • Size: 1 Acres
    Details
    • Parcel number: 520200580000

    Construction

    Type & style
    • Home type: SingleFamily
    • Architectural style: Conventional
    Condition
    • Year built: 1982

    Community & HOA

    HOA
    • Has HOA: Yes
    • HOA fee: $2 monthly
    Location
    • Region: West Chester

    Financial & listing details

    • Price per square foot: $227/sqft
    • Tax assessed value: $249,180
    • Annual tax amount: $7,449

    Price history

    DateEventPrice
    4/13/2018Sold$441,000-7.2%$119/sqft
    Source: Public Record Report a problem
    2/28/2018Pending sale$475,000$128/sqft
    Source: Exton #1004390103 Report a problem
    1/2/2018Listed for sale$475,000+50.8%$128/sqft
    Source: Kw Real Estate-Exton #1004390103 Report a problem
    8/13/2001Sold$315,000+25%$85/sqft
    Source: Public Record Report a problem
    8/18/1994Sold$252,000$68/sqft
    Source: Public Record Report a problem

    Public tax history

    YearProperty taxesTax assessment
    2025$7,449 +2.1%$249,180
    2024$7,297 +1%$249,180
    2023$7,223 $249,180
    2022$7,223 +1.3%$249,180
    2021$7,129 +138.1%$249,180
    2020$2,995 -56.5%$249,180
    2019$6,888 +2.2%$249,180
    2018$6,741 +9900.1%$249,180
    2017$67 -98.8%$249,180
    2016$5,424 $249,180
    2015$5,424 $249,180
    2014$5,424 $249,180
    2013-- $249,180
    2012-- $249,180
    2011-- $249,180
    2010-- $249,180
    2009-- $249,180
    2008-- $249,180
    2007-- $249,180
    2006-- $249,180
    2005-- $249,180
    2004-- $249,180
    2003-- $249,180
    2000-- $249,180
    Find assessor info on the county website

    Neighborhood: 19380

    Nearby schools

    GreatSchools rating
    Schools provided by the listing agent
    • Elementary: EAST BRADFORD
    • Middle: PEIRCE
    • High: B. REED HENDERSON

    Source: The MLS. This data may not be complete. We recommend contacting the local school district to confirm school assignments for this home.

    Get a cash offer in 3 minutes
    Find out how much your home could sell for in as little as 3 minutes with a no-obligation cash offer.
    Estimated market value
    $838,800
    Get a cash offer in 3 minutes
    Find out how much your home could sell for in as little as 3 minutes with a no-obligation cash offer.
    Estimated market value
    $838,800