Imagine Ezra Lee and Edge Homes made a townhome together. This would be it. Located in the Lake Front community. This is THE community to live in. IYKYK. Pool, clubhouse, walking paths along the lake, two exercise rooms, and pickleball courts - which, let's be honest, is just CrossFit for people who aren't quite that motivated. No shame. You'll fit right in. Two car garage. Two more cars in the driveway. And an additional parking spot on top of that. If you've spent five minutes in Vineyard you know parking is a nightmare. Not here. Step outside the community and you've got several huge parks, splash pads for the kids, a theater, Topgolf, and a dozen-plus restaurants all within minutes. This place feels like a home, not a townhome. Tons of natural light. High end finishes everywhere you look. 4 bedrooms, 3.5 baths, fully finished basement - actual room to spread out. Currently rented at $2,940 a month. So investors, here's your chance at a 10 cow townhome. Don't want renters and want to move in? Send me a DM, we can work that out ;) If Brigham were still around, he'd take one look and say. "This is the place". Oh yeah, It's super close to BYU and UVU.
For sale
$525,000
688 N 260 W, Vineyard, UT 84059
4beds
2,332sqft
Townhouse
Built in 2021
1,306 Square Feet Lot
$523,700 Zestimate®
$225/sqft
$138/mo HOA
What's special
Additional parking spotPickleball courtsTwo exercise roomsTwo car garageTons of natural lightFully finished basementHigh end finishes
- 7 days
- 152
- 11
Zillow last checked:
Listing updated:
Listed by:
Brett Henry 801-623-2518,
Simple Choice Real Estate,
Haley Porter 801-427-4299,
Simple Choice Real Estate
Source: UtahRealEstate.com,MLS#: 2182014
Facts & features
Interior
Bedrooms & bathrooms
- Bedrooms: 4
- Bathrooms: 4
- Full bathrooms: 3
- 1/2 bathrooms: 1
- Partial bathrooms: 1
Rooms
- Room types: Master Bathroom, Great Room
Primary bedroom
- Level: Second
Heating
- Central, >= 95% efficiency
Cooling
- Central Air
Appliances
- Included: Refrigerator, Disposal, Free-Standing Range
- Laundry: Electric Dryer Hookup
Features
- Walk-In Closet(s)
- Flooring: Carpet, Laminate, Tile
- Windows: Blinds, Double Pane Windows
- Basement: Full
- Has fireplace: No
Interior area
- Total structure area: 2,332
- Total interior livable area: 2,332 sqft
- Finished area above ground: 1,629
- Finished area below ground: 703
Property
Parking
- Total spaces: 2
- Parking features: Garage - Attached
- Attached garage spaces: 2
Features
- Stories: 3
- Has private pool: Yes
- Pool features: Gunite, Association
- Fencing: Partial
Lot
- Size: 1,306 Square Feet
- Features: Curb & Gutter, Sprinkler: Auto-Full
- Residential vegetation: Landscaping: Part
Details
- Parcel number: 457360201
- Zoning: RES
Construction
Type & style
- Home type: Townhouse
- Property subtype: Townhouse
Materials
- Stone, Stucco
- Roof: Asphalt
Condition
- Blt./Standing
- New construction: No
- Year built: 2021
Utilities & green energy
- Water: Culinary
- Utilities for property: Natural Gas Connected, Electricity Connected, Sewer Connected, Water Connected
Community & HOA
Community
- Features: Clubhouse, Sidewalks
- Subdivision: Lake Front
HOA
- Has HOA: Yes
- Amenities included: Biking Trails, Clubhouse, Fitness Center, Trail(s), Playground, Pool
- HOA fee: $138 monthly
- HOA name: K & R Premier
- HOA phone: 801-610-9440
Location
- Region: Vineyard
Financial & listing details
- Price per square foot: $225/sqft
- Tax assessed value: $479,200
- Annual tax amount: $2,896
- Date on market: 8/28/2026
- Listing terms: Cash,Conventional,FHA,VA Loan
- Inclusions: Refrigerator
- Acres allowed for irrigation: 0
- Electric utility on property: Yes
- Road surface type: Paved
Estimated market value
$523,700
$498,000 - $550,000
$2,329/mo
Price history
| Date | Event | Price |
|---|---|---|
| 8/29/2026 | Listed for sale | $525,000$225/sqft |
Source:  UtahRealEstate.com #2182014 Report a problem UtahRealEstate.com #2182014 Report a problem | ||
| 1/14/2024 | Listing removed | -- |
Source: Zillow Rentals Report a problem | ||
| 12/28/2023 | Listed for rent | $2,995$1/sqft |
Source: Zillow Rentals Report a problem | ||
Public tax history
| Year | Property taxes | Tax assessment |
|---|---|---|
| 2025 | $2,896 +2.7% | $479,200 -0.4% |
| 2024 | $2,820 +33.1% | $481,000 +19.1% |
| 2023 | $2,119 +2.2% | $403,800 +5.2% |
| 2022 | $2,073 +48.9% | $384,000 +221.2% |
| 2021 | $1,392 | $119,570 |
Find assessor info on the county website
Monthly payment
Est. payment
Payment breakdown
Explore the cost of this home by adjusting the details. Changes won't be saved.Climate risks
Neighborhood: 84059
Nearby schools
Schools provided by the listing agent
- Elementary: Trailside Elementary
- Middle: Orem
- High: Mountain View
- District: Alpine
Source: UtahRealEstate.com. This data may not be complete. We recommend contacting the local school district to confirm school assignments for this home.
Similar homes
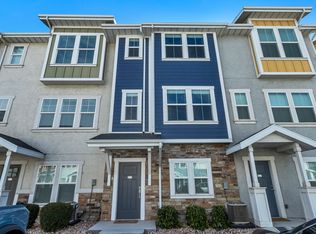
- $399,9003 bd3 ba1.7k sqft661 E 355 N, Vineyard, UT 84059For Sale
 MLS ID #2181869, Greg Adamson, Equity Real Estate (Prosper Group). UtahRealEstate.com
 - $519,7304 bd3 ba2.2k sqft613 W 1520 S, Orem, UT 84058For Sale
 MLS ID #2180620, Adam A. Bangerter, BANGERTER REAL ESTATE, LLC. UtahRealEstate.com
 - $524,9004 bd3 ba2.2k sqft455 S 940 W, Orem, UT 84058For Sale
 MLS ID #2176864, Tuiono Malakai, Equity Real Estate (South Valley). UtahRealEstate.com
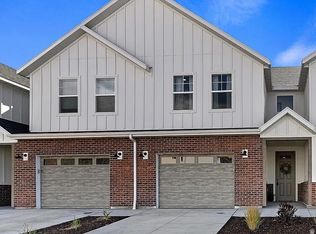
 - $489,9903 bd3 ba1.6k sqft449 W 490 N #144, Lindon, UT 84042For Sale
 MLS ID #2176312, Jeffrey D Southard, New Home Consultants, LC. UtahRealEstate.com
 - $469,9004 bd4 ba2.3k sqft514 S 900 W, American Fork, UT 84003For SaleMLS ID #2177413, Ryan Kramer, RE/MAX Associates. UtahRealEstate.com
- $474,9003 bd4 ba2.2k sqft4193 W 2010 N, Lehi, UT 84043For SaleMLS ID #2183441, Morgan Eads, Equity Real Estate (NRE). UtahRealEstate.com
- $507,9903 bd3 ba2k sqft1795 W 120 S #52, Pleasant Grove, UT 84062New ConstructionUtahRealEstate.com
- $384,9994 bd4 ba2.2k sqft1347 S 1370 E, Provo, UT 84606For SaleMLS ID #2182321, Keli Simmons, Equity Real Estate (Results). UtahRealEstate.com
- $409,9003 bd3 ba2.5k sqft699 E Ryegrass Dr, Eagle Mountain, UT 84005For SaleMLS ID #2182601, Grant Hyland, Equity Real Estate (Solid). UtahRealEstate.com
- $499,9993 bd4 ba2.2k sqft3904 W Canyon Falls Dr, Lehi, UT 84043For SaleMLS ID #2179706, Brandon L Newell, KW South Valley Keller Williams. UtahRealEstate.com
- $480,0003 bd3 ba2.3k sqft4102 W Harmony Dr, Lehi, UT 84043For SaleMLS ID #2161906, Jennifer Yeo, Presidio Real Estate. UtahRealEstate.com
- $434,9904 bd3 ba1.9k sqft1057 E Batten St #1059, Saratoga Springs, UT 84045For SaleMLS ID #2176273, Mikayla M Bradford, Fathom Realty (Orem). UtahRealEstate.com
- $479,5003 bd4 ba2k sqft14933 S Thunder Horse Ln W #194, Bluffdale, UT 84065For SaleMLS ID #2180591, Dave Clark, Clark & Associates Inc. / David C.. UtahRealEstate.com
- $489,9004 bd3 ba2.8k sqft933 W Sunspear Dr, Saratoga Springs, UT 84045For SaleMLS ID #2157485, Jimmy Eaton, PROPER Real Estate & Management LLC. UtahRealEstate.com
- $469,0004 bd3 ba2k sqft1158 W 360 S #103, American Fork, UT 84003For SaleMLS ID #2168898, Melanie B Wathen, Covenant Realty. UtahRealEstate.com
- $484,9993 bd3 ba2.3k sqft4114 W Harmony Dr, Lehi, UT 84043For SaleMLS ID #2161951, Jennifer Yeo, Presidio Real Estate. UtahRealEstate.com
- $605,0004 bd3 ba2.4k sqft1496 W 220 N, Pleasant Grove, UT 84062For SaleMLS ID #2147497, Maritie Lanza, Luxe Realty Group LLC. UtahRealEstate.com
- $449,9004 bd3 ba2.4k sqft1792 N Festive Way, Saratoga Springs, UT 84045For SaleMLS ID #2175680, Connor Rockwood, RokLan Group LLC. UtahRealEstate.com
- $528,2504 bd3 ba2.2k sqft960 W Mountain Hollow Way #333, Lehi, UT 84048New ConstructionMLS ID #2157332, Marc Dyer, Perry Realty, Inc.. UtahRealEstate.com
- $472,0003 bd4 ba2.3k sqft1954 N Hill Crest Rd, Saratoga Springs, UT 84045For SaleMLS ID #2167817, Jody Tautu, EXP Realty, LLC. UtahRealEstate.com
