Skip main navigation
Sold for $313,000
  • $313,000

    688 N Apache Cir, Deltona, FL 32725

    3beds
    1,684sqft
    Single Family Residence
    Built in 2007
    0.36 Acres Lot
    $314,900 Zestimate®
    $186/sqft
    $2,163 Estimated rent

    Home value

    $314,900

    $287,000 - $346,000

    $2,163/mo

    Zestimate® history
    Loading
    Loading...

    Owner options

    List your home for rent

    $2,163/mo

    Rent Zestimate®

    Find your next renter with Zillow Rental Manager. Plus, with online applications, you can quickly screen prospective tenants – for free.

    Learn more

    $2,163/mo

    Rent Zestimate®

    Refinance and save

    $2,137/mo

    Est. payment

    Refinancing to a lower rate could help reduce your monthly payments and save thousands over the life of the loan.

    See today's rates

    $2,137/mo

    Est. payment

    Explore your selling options

    Work with a Zillow partner agent

    Leverage their expertise and Zillow's premium Showcase listings to get your home seen by more buyers.

    Get started

    List with your own agent

    Get your home in front of millions of buyers by listing it on Zillow.

    Learn how to do it

    Sell it yourself

    Take full control of how buyers see your home on Zillow by listing For Sale by Owner (FSBO).

    List your home

    What's special

    Future poolBreakfast barSplit-bedroom layoutPlay areaSpacious backyardSpacious ensuite bathElegant wall niches
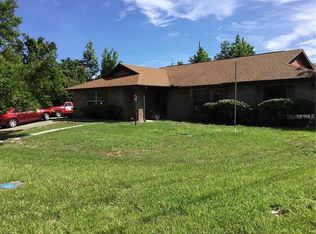
    **This property qualifies for a closing cost credit up to $4,800 through the Seller’s preferred lender.**Welcome to a warm and inviting 3-bedroom, 2-bath home with a 2-car garage, nestled in a quiet Deltona neighborhood. From the moment you approach, the charming entryway with dual side lites sets the tone for a home filled with character and comfort. Step inside to a quaint formal living and dining room combo, where elegant wall niches and soaring vaulted ceilings create a cozy yet open atmosphere—perfect for welcoming guests or enjoying quiet moments at home. The thoughtfully designed split-bedroom layout offers privacy and functionality. The primary suite, located to the left of the home, serves as a peaceful retreat featuring a walk-in closet and a spacious ensuite bath with a relaxing corner tub and separate stand-in shower. Just off the garage, the conveniently placed laundry room adds everyday ease to your routine. The heart of the home lies in the open kitchen and family room. With warm-toned cabinets, stainless steel appliances, and a breakfast bar, the kitchen is both stylish and functional. A sliding glass door off the kitchen invites you to step outside and enjoy the covered patio—perfect for outdoor meals, morning coffee, or simply unwinding under the ceiling fan as you take in the serene views. Down the hall from the family room, you'll find two additional bedrooms with built-in closets and a second full bathroom just steps away—ideal for family, guests, or a home office setup. Outside, the spacious backyard is a blank canvas ready for your vision—garden, play area, or future pool—there’s room for it all. Filled with charm and potential, this home offers a place to create lasting memories and call your own.

    Zillow last checked:

    Listing updated:

    Listing Provided by:

    Thomas Nickley, Jr 407-629-4420,

    KELLER WILLIAMS REALTY AT THE PARKS 407-629-4420,

    Nicholas Holmes 850-491-1295,

    KELLER WILLIAMS REALTY AT THE PARKS

    Bought with:

    Michelle Viana, 3502217

    OCEANS LUXURY REALTY FULL SVC

    Source: Stellar MLS,MLS#: O6326373MLS LogoOriginating MLS: Orlando Regional

    Facts & features

    Interior

    Bedrooms & bathrooms
    • Bedrooms: 3
    • Bathrooms: 2
    • Full bathrooms: 2
    Primary bedroom
    • Features: Walk-In Closet(s)
    • Level: First
    Kitchen
    • Level: First
    Living room
    • Level: First
    Heating
    • Central, Electric
    Cooling
    • Central Air
    Appliances
    • Included: Dishwasher, Microwave, Range, Refrigerator
    • Laundry: Electric Dryer Hookup, Laundry Room, Washer Hookup
    Features
    • Ceiling Fan(s), Vaulted Ceiling(s)
    • Flooring: Laminate, Tile
    • Doors: Sliding Doors
    • Has fireplace: No
    Interior area
    • Total structure area: 2,084
    • Total interior livable area: 1,684 sqft

    Property

    Parking
    • Total spaces: 2
    • Parking features: Garage - Attached
    • Attached garage spaces: 2
    Features
    • Levels: One
    • Stories: 1
    • Exterior features: Rain Gutters
    Lot
    • Size: 0.36 Acres
    • Dimensions: 80 x 176
    Details
    • Parcel number: 813003400060
    • Zoning: 01R
    • Special conditions: None

    Construction

    Type & style
    • Home type: SingleFamily
    • Property subtype: Single Family Residence
    Materials
    • Block, Concrete, Stucco
    • Foundation: Slab
    • Roof: Shingle
    Condition
    • New construction: No
    • Year built: 2007

    Utilities & green energy

    • Sewer: Septic Tank
    • Water: Public
    • Utilities for property: BB/HS Internet Available, Electricity Connected, Sewer Connected, Water Connected

    Community & neighborhood

    Location
    • Region: Deltona
    • Subdivision: DELTONA LAKES UNIT 03

    HOA & financial

    HOA
    • Has HOA: No
    Other fees
    • Pet fee: $0 monthly
    Other financial information
    • Total actual rent: 0

    Other

    Other facts
    • Listing terms: Cash,Conventional,FHA,VA Loan
    • Ownership: Fee Simple
    • Road surface type: Asphalt

    Price history

    DateEventPrice
    9/25/2025Sold$313,000-2.2%$186/sqft
    Source: Stellar MLS #O6326373 Report a problem
    8/27/2025Pending sale$320,000$190/sqft
    Source: Stellar MLS #O6326373 Report a problem
    7/21/2025Listed for sale$320,000+50.2%$190/sqft
    Source: Stellar MLS #O6326373 Report a problem
    3/6/2007Sold$213,065+326.1%$127/sqft
    Source: Public Record Report a problem
    11/1/2006Sold$50,000+122.2%$30/sqft
    Source: Public Record Report a problem
    6/29/2004Sold$22,500$13/sqft
    Source: Public Record Report a problem

    Public tax history

    YearProperty taxesTax assessment
    2025$1,607 +4.6%$318,210 +211.3%
    2024$1,537 +7.3%$102,220 +3%
    2023$1,432 +2.1%$99,243 +3%
    2022$1,402 $96,352 +3%
    2021-- $93,546 +1.4%
    2020$1,394 $92,254 +2.3%
    2019$1,394 +0.1%$90,180 +1.9%
    2018$1,393 +2.2%$88,499 +2.1%
    2017$1,363 +2.6%$86,679 +2.1%
    2016$1,329 +3.6%$84,896 +0.7%
    2015$1,282 +1%$84,306 +0.8%
    2014$1,270 $83,637 +823.8%
    2003-- $9,054
    2002-- $9,054 +3.3%
    2001-- $8,766 -0.6%
    2000-- $8,815

    Find assessor info on the county website

    Neighborhood: 32725

    Nearby schools

    GreatSchools rating
    Schools provided by the listing agent
    • Elementary: Spirit Elem
    • Middle: Deltona Middle
    • High: Deltona High

    Source: Stellar MLS. This data may not be complete. We recommend contacting the local school district to confirm school assignments for this home.

    Get a cash offer in 3 minutes
    Find out how much your home could sell for in as little as 3 minutes with a no-obligation cash offer.
    Estimated market value
    $314,900
    Get a cash offer in 3 minutes
    Find out how much your home could sell for in as little as 3 minutes with a no-obligation cash offer.
    Estimated market value
    $314,900