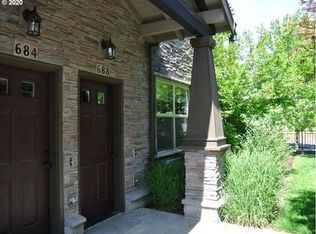
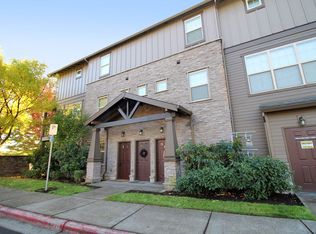
Move-in ready ground level condo with zero steps in prime Arbor Crossing location offers a Lot for a little! 2 Bd/1 Bth gem w/refreshed cabinets, all new interior paint, high ceilings, flexible floorpan, Great Rm w/mini split for heat + cool, spacious outdoor covered patio & more! Shiny kitchen offers stainless steel appliances (stainless refrigerator w/ice maker included), gas cooking, dual sinks & brand new faucet w/sprayer, built-in microwave, newly refinished cabinets, ceramic tile floors & counters, plus floor to ceiling pantry! In-unit laundry area includes full size washer & dryer, extra storage & convenient utility shelf. Full bath in hallway w/ceramic tile floor/counter, high ceils, newer faucet, new overhead fan system, extra storage, plus tub/shower combo. Bdrms offer ample closet space & multiple windows (one room w/door to covered outdoor patio w/electricity). Deeded parking C63 is located directly in front of walkway to front door, plus additional guest parking behind! HOA includes water, sewer, garbage, internet, exterior maintenance, landscaping, playground, clubhouse w/pool, gym, and well-maintained lovely grounds w/wide, level walkways. Easy resort-like living in Arbor Crossing, two minutes to Max Station & conveniently located between Streets of Tanasbourne & Orenco, w/nearby Intel, fantastic parks, trails, golf, shopping & Entertainment! Live here & enjoy the Best of All Worlds...Great Value w/Move-in Ready Ground Level Unit in Super Location at an Affordable Price!
Sold
Zillow last checked:
Listing updated:
Bought with:
Robin Cook, 200006133
RE/MAX Equity Group
Source: RMLS (OR),MLS#: 24472192
Price history
| Date | Event | Price |
|---|---|---|
| 2/13/2025 | Sold | $272,000+0.8%$377/sqft |
Source:  RMLS (OR) #24472192 Report a problem RMLS (OR) #24472192 Report a problem | ||
| 1/14/2025 | Pending sale | $269,947$374/sqft |
Source: RMLS (OR) #24472192 Report a problem | ||
| 1/6/2025 | Listed for sale | $269,947+25.6%$374/sqft |
Source: RMLS (OR) #24472192 Report a problem | ||
| 3/24/2021 | Listing removed | -- |
Source: Owner Report a problem | ||
| 9/18/2020 | Sold | $215,000+32.2%$298/sqft |
Source: RMLS (OR) #20631116 Report a problem | ||
| 4/27/2017 | Listing removed | $1,300$2/sqft |
Source: Owner Report a problem | ||
| 3/17/2017 | Listed for rent | $1,300+18.2%$2/sqft |
Source: Owner Report a problem | ||
| 6/2/2015 | Listing removed | $1,100$2/sqft |
Source: Owner Report a problem | ||
| 5/21/2015 | Listed for rent | $1,100+10%$2/sqft |
Source: Owner Report a problem | ||
| 7/11/2014 | Listing removed | $1,000$1/sqft |
Source: Owner Report a problem | ||
| 7/1/2014 | Price change | $1,000-7%$1/sqft |
Source: Owner Report a problem | ||
| 6/11/2014 | Listed for rent | $1,075$1/sqft |
Source: Owner Report a problem | ||
| 2/22/2007 | Sold | $162,600$225/sqft |
Source: Public Record Report a problem | ||
Get a cash offer in 3 minutes
Find out how much your home could sell for in as little as 3 minutes with a no-obligation cash offer.
Estimated market value
$252,300
