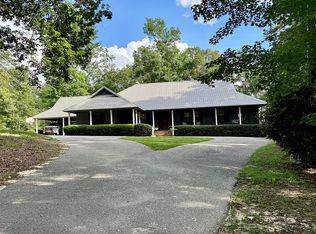
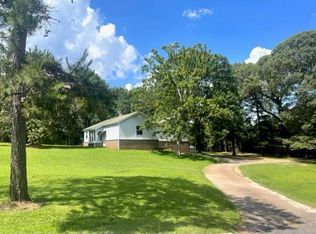
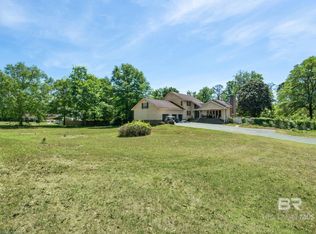
Discover the potential of this private country retreat situated on approximately 2.12 acres. Tucked away in a peaceful setting surrounded by mature trees, this property offers a rare combination of space, privacy, and versatility. The main residence offers generous living space and is ready for your personal updates and improvements. A standout feature of the property is the detached 2-bedroom, 1-bath guest house complete with a full kitchen, making it ideal for extended family, guests, a home office, or possible income-producing opportunities. Just outside the guest house, you'll find an inground pool, creating the perfect space for entertaining and enjoying warm Alabama summers. With acreage, multiple living spaces, and a secluded setting, this property presents a unique opportunity for those looking to create their own private estate. Conveniently located while offering a world away from the hustle and bustle, this property is being sold as-is and is ready for its next owner to bring it to its full potential.
For sale
$200,000
688 Overlook Dr, Monroeville, AL 36460
6beds
3,512sqft
Single Family Residence
Built in 1970
2.12 Acres Lot
$-- Zestimate®
$57/sqft
$-- HOA
What's special
Inground poolSecluded settingMultiple living spaces
- 35 days |
- 2,692 |
- 233 |
Zillow last checked:
Listing updated:
Listed by:
Debbie Horne 850-777-1120,
Nexthome Momentum Realty
Source: PAR,MLS#: 683575
Loading...
Facts & features
Interior
Bedrooms & bathrooms
- Bedrooms: 6
- Bathrooms: 5
- Full bathrooms: 4
- 1/2 bathrooms: 1
Primary bedroom
- Level: First
- Area: 280
- Dimensions: 20 x 14
Bedroom
- Level: Second
- Area: 165
- Dimensions: 15 x 11
Bedroom 1
- Level: Second
- Area: 165
- Dimensions: 15 x 11
Bedroom 2
- Level: Second
- Area: 150
- Dimensions: 15 x 10
Bedroom 3
- Level: First
- Area: 176
- Dimensions: 16 x 11
Dining room
- Level: First
- Area: 150
- Dimensions: 15 x 10
Kitchen
- Level: First
- Area: 160
- Dimensions: 16 x 10
Living room
- Level: First
- Area: 270
- Dimensions: 18 x 15
Heating
- Central, Fireplace(s)
Cooling
- Multi Units, Central Air, Ceiling Fan(s)
Appliances
- Included: Electric Water Heater, Built In Microwave, Dishwasher
- Laundry: Inside, W/D Hookups
Features
- Bookcases, Ceiling Fan(s)
- Flooring: Tile, Carpet, Laminate
- Windows: Some Blinds
- Has basement: No
- Has fireplace: Yes
Interior area
- Total structure area: 3,512
- Total interior livable area: 3,512 sqft
Property
Parking
- Total spaces: 2
- Parking features: 2 Car Carport, Front Entrance
- Carport spaces: 2
Features
- Levels: Two
- Stories: 2
- Has private pool: Yes
- Pool features: In Ground
Lot
- Size: 2.12 Acres
Details
- Additional structures: Guest House
- Parcel number: 512602034000009.000
- Zoning description: Res Single
- Special conditions: In Foreclosure,Standard,Foreclosed
Construction
Type & style
- Home type: SingleFamily
- Architectural style: Contemporary
- Property subtype: Single Family Residence
Materials
- Brick, Frame
- Foundation: Slab
- Roof: Shingle
Condition
- Resale
- New construction: No
- Year built: 1970
Utilities & green energy
- Electric: Circuit Breakers
- Sewer: Septic Tank
- Water: Public
Community & HOA
Community
- Security: Smoke Detector(s)
- Subdivision: None
HOA
- Has HOA: No
- Services included: None
Location
- Region: Monroeville
Financial & listing details
- Price per square foot: $57/sqft
- Tax assessed value: $387,310
- Annual tax amount: $1,797
- Price range: $200K - $200K
- Date on market: 6/2/2026
- Cumulative days on market: 36 days
- Road surface type: Paved
Estimated market value
Not available
Estimated sales range
Not available
Not available
Price history
| Date | Event | Price |
|---|---|---|
| 6/2/2026 | Listed for sale | $200,000-28.5%$57/sqft |
Source:  NextHome #683575 Report a problem NextHome #683575 Report a problem | ||
| 6/19/2020 | Sold | $279,900$80/sqft |
Source: Agent Provided Report a problem | ||
| 1/20/2020 | Price change | $279,900-3.4%$80/sqft |
Source: Omni Agency #15242 Report a problem | ||
| 8/27/2019 | Listed for sale | $289,900+23.4%$83/sqft |
Source: Omni Agency #15242 Report a problem | ||
| 2/15/2019 | Sold | $235,000-16%$67/sqft |
Source: Agent Provided Report a problem | ||
| 6/11/2018 | Price change | $279,900-6.6%$80/sqft |
Source: Omni Agency #14788 Report a problem | ||
| 3/19/2018 | Price change | $299,800-6%$85/sqft |
Source: Woodland Realty, Llc #14679 Report a problem | ||
| 1/3/2018 | Price change | $319,000-13.6%$91/sqft |
Source: Woodland Realty, Llc #14679 Report a problem | ||
| 9/20/2017 | Price change | $369,000-7.5%$105/sqft |
Source: Woodland Realty, Llc #14493 Report a problem | ||
| 5/3/2017 | Listed for sale | $399,000$114/sqft |
Source: Woodland Realty, Llc #14493 Report a problem | ||
Public tax history
| Year | Property taxes | Tax assessment |
|---|---|---|
| 2025 | $1,797 +7.3% | $45,880 +7% |
| 2024 | $1,674 +7.6% | $42,880 +7.2% |
| 2023 | $1,556 +6.9% | $40,000 +6.6% |
| 2022 | $1,455 | $37,540 |
| 2021 | $1,455 +25.1% | $37,540 +23.4% |
| 2020 | $1,163 -2.7% | $30,420 -2.4% |
| 2019 | $1,196 | $31,180 -0.1% |
| 2018 | $1,196 | $31,220 -49.9% |
| 2017 | $1,196 | $62,348 |
| 2016 | $1,196 +8.8% | -- |
| 2015 | $1,099 | $288,440 |
| 2014 | $1,099 +56% | $288,440 +50% |
| 2013 | $705 -3.6% | $192,240 -9% |
| 2011 | $731 | $211,170 |
| 2010 | $731 | $211,170 |
| 2009 | $731 | $211,170 |
Find assessor info on the county website
Monthly payment
Est. payment$--/mo
Payment breakdown
Explore the cost of this home by adjusting the details. Changes won't be saved.All calculations are estimates and provided by Zillow, Inc. for informational purposes only. Actual amounts may vary.
HOA fees may include property taxes on listings classified as Co-Ops. Contact the listing agent and/or owner for fee details.
Mortgage interest rates are dependent on a number of factors, including credit score, down payment, and repayment length. Interest rate data provided by Zillow Group Marketplace, Inc. as of 1/1/1970 from various mortgage lenders with which we have lead or other similar arrangements; the Estimated Payment is an average of those rates.
See how much you could borrow to make a competitive offer.
Climate risks
Neighborhood: 36460
Nearby schools
GreatSchools rating
- 2/10Monroeville Middle SchoolGrades: 5-8Distance: 1.5 mi
- 4/10Monroe Co High SchoolGrades: 9-12Distance: 2 mi
- 3/10Monroeville Elementary SchoolGrades: PK-4Distance: 1.6 mi
Schools provided by the listing agent
- Elementary: Local School In County
- Middle: LOCAL SCHOOL IN COUNTY
- High: Local School In County
Source: PAR. This data may not be complete. We recommend contacting the local school district to confirm school assignments for this home.

A local agent can set up tours, give advice and negotiate with sellers.
A local lender can help you make sure your offer is ready when you are.

- Alabama
- Monroe County
- Monroeville
- 36460
- 688 Overlook Dr
Nearby cities
Nearby zip codes
Other Monroeville Topics
