Step inside of this meticulously maintained home and find the perfect example of pride of ownership! The open floor plan that this home offers is absolutely amazing for entertaining. As you proceed through the front door, you will be greeted with a wide entryway and two bedrooms. This space is ideal for a kids retreat! The bedrooms flank a flex space perfect for gaming and entertaining. This room also makes a great office with plenty of space for your work area and storage. Cooking is made easy in the open concept kitchen which includes a breakfast bar island. Enjoy gas cooking on the stainless range. The home has new carpet, beautiful finishes in the tiled flooring and freshly painted walls. The doors throughout the whole home have been refinished in a designer's color adding a very special touch of exquisiteness! Are you ready for a pool party or for entertaining family and friends? This is the perfect backyard to do so! The covered patio offers a space to relax in the shade or you can soak up some sun laying poolside! Enjoy relaxing in the 6 seater Master Spas jacuzzi after a busy day of work. Since the home is situated on a cul-de-sac lot, there is lots of space in the backyard to play ball, have a playset or plant a garden! Come check out this functional, must see property as it has so much to offer. You will never have to leave to your home!
Sold
Price Unknown
688 Peacock Lane, New Braunfels, TX 78130
3beds
2,113sqft
Single Family Residence
Built in 2012
0.27 Acres Lot
$444,800 Zestimate®
$--/sqft
$2,769 Estimated rent
Home value
$444,800
$423,000 - $467,000
$2,769/mo
Zestimate® history
Owner options
List your home for rent
$2,769/mo
Rent Zestimate®
Find your next renter with Zillow Rental Manager. Plus, with online applications, you can quickly screen prospective tenants – for free.
$2,769/mo
Rent Zestimate®
Refinance and save
$105/mo
Est. payment
Refinancing to a lower rate could help reduce your monthly payments and save thousands over the life of the loan.
$105/mo
Est. payment
Explore your selling options
Work with a Zillow partner agent
Leverage their expertise and Zillow's premium Showcase listings to get your home seen by more buyers.
Get startedList with your own agent
Get your home in front of millions of buyers by listing it on Zillow.
Learn how to do itSell it yourself
Take full control of how buyers see your home on Zillow by listing For Sale by Owner (FSBO).
List your homeWhat's special
Zillow last checked:
Listing updated:
Listed by:
Michelle Urbina TREC #683572 (210) 630-3118,
Noble Group Realty
Source: LERA MLS,MLS#: 1774340
Facts & features
Interior
Bedrooms & bathrooms
- Bedrooms: 3
- Bathrooms: 2
- Full bathrooms: 2
Primary bedroom
- Features: Walk-In Closet(s), Multi-Closets, Ceiling Fan(s), Full Bath
- Area: 210
- Dimensions: 15 x 14
Bedroom 2
- Area: 121
- Dimensions: 11 x 11
Bedroom 3
- Area: 120
- Dimensions: 10 x 12
Primary bathroom
- Features: Shower Only, Double Vanity
- Area: 81
- Dimensions: 9 x 9
Dining room
- Area: 200
- Dimensions: 20 x 10
Kitchen
- Area: 300
- Dimensions: 15 x 20
Living room
- Area: 304
- Dimensions: 19 x 16
Office
- Area: 132
- Dimensions: 12 x 11
Heating
- Central, Electric
Cooling
- Ceiling Fan(s), Central Air
Appliances
- Included: Microwave, Range, Refrigerator, Disposal, Dishwasher
- Laundry: Main Level, Laundry Room, Washer Hookup, Dryer Connection
Features
- Two Living Area, Liv/Din Combo, Separate Dining Room, Two Eating Areas, Kitchen Island, Breakfast Bar, Study/Library, 1st Floor Lvl/No Steps, High Ceilings, Open Floorplan, High Speed Internet, Telephone, Walk-In Closet(s), Ceiling Fan(s), Chandelier
- Flooring: Carpet, Ceramic Tile
- Windows: Double Pane Windows, Storm Window(s)
- Has basement: No
- Has fireplace: No
- Fireplace features: Not Applicable
Interior area
- Total structure area: 2,113
- Total interior livable area: 2,113 sqft
Property
Parking
- Total spaces: 2
- Parking features: Two Car Garage
- Garage spaces: 2
Features
- Levels: One
- Stories: 1
- Patio & porch: Patio
- Exterior features: Sprinkler System
- Has private pool: Yes
- Pool features: In Ground, Community
- Has spa: Yes
- Spa features: Heated
- Fencing: Privacy
Lot
- Size: 0.27 Acres
- Features: Cul-De-Sac, Curbs, Sidewalks, Streetlights
Details
- Parcel number: 350521040300
Construction
Type & style
- Home type: SingleFamily
- Architectural style: Traditional
- Property subtype: Single Family Residence
Materials
- Brick
- Foundation: Slab
- Roof: Composition
Condition
- Pre-Owned
- New construction: No
- Year built: 2012
Details
- Builder name: Armadillo
Utilities & green energy
- Electric: NBU
- Gas: Centerpoint
- Sewer: NBU
- Water: NBU
- Utilities for property: Cable Available
Community & HOA
Community
- Features: Playground
- Subdivision: Mockingbird Heights
HOA
- Has HOA: Yes
- HOA fee: $105 quarterly
- HOA name: COMMUNITY ASSOCIATION OF MOCKINGBIRD HEIGHTS
Location
- Region: New Braunfels
Financial & listing details
- Tax assessed value: $395,600
- Annual tax amount: $7,121
- Date on market: 9/11/2025
- Cumulative days on market: 20 days
- Listing terms: Conventional,FHA,VA Loan,Cash
- Road surface type: Paved
Price history
| Date | Event | Price |
|---|---|---|
| 6/28/2024 | Sold | -- |
Source:  LERA MLS #1774340 Report a problem LERA MLS #1774340 Report a problem | ||
| 5/30/2024 | Pending sale | $450,000$213/sqft |
Source: LERA MLS #1774340 Report a problem | ||
| 5/29/2024 | Contingent | $450,000$213/sqft |
Source: LERA MLS #1774340 Report a problem | ||
| 5/29/2024 | Listed for sale | $450,000$213/sqft |
Source: LERA MLS #1774340 Report a problem | ||
| 5/25/2024 | Contingent | $450,000$213/sqft |
Source: LERA MLS #1774340 Report a problem | ||
| 5/10/2024 | Listed for sale | $450,000$213/sqft |
Source: LERA MLS #1774340 Report a problem | ||
Public tax history
| Year | Property taxes | Tax assessment |
|---|---|---|
| 2025 | $5,193 +0.3% | $395,600 -0.3% |
| 2024 | $5,176 +12.1% | $396,745 +10% |
| 2023 | $4,618 -10.8% | $360,677 +10% |
| 2022 | $5,176 -1.3% | $327,888 +10% |
| 2021 | $5,246 +7.6% | $298,080 +8.5% |
| 2020 | $4,876 +5.1% | $274,656 +10% |
| 2019 | $4,640 -8.4% | $249,687 -5.7% |
| 2018 | $5,065 | $264,770 +2.2% |
| 2017 | -- | $258,960 +8.8% |
| 2016 | $4,451 +10.3% | $237,930 +4.5% |
| 2015 | $4,037 | $227,720 +8.1% |
| 2014 | $4,037 | $210,680 +27% |
| 2013 | -- | $165,930 |
Find assessor info on the county website
Neighborhood: 78130
Nearby homes
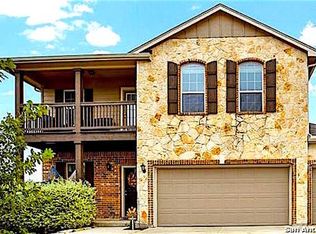
- $340,2004 bd3 ba2.5k sqft684 Peacock Ln, New Braunfels, TX 78130Off Market
- $345,1004 bd3 ba2.4k sqft1939 Blue Goose, New Braunfels, TX 78130Off Market

- $4300.606 AcresWigeon Way, New braunfels, TX 78130Off Market
- $304,3003 bd2 ba1.5k sqft1954 Reserve Way, New Braunfels, TX 78130Off Market

- $278,6003 bd2 ba1.5k sqft1938 Barn Swallow, New Braunfels, TX 78130Off Market
- $340,600-- bd-- ba3.1k sqft1944 Barn Swallow, New Braunfels, TX 78130Off Market
- $291,8003 bd3 ba1.7k sqft1934 Barn Swallow, New Braunfels, TX 78130Off Market
- $--4 bd3 ba2.5k sqft680 Peacock Ln, New Braunfels, TX 78130Sold
Nearby schools
GreatSchools rating
- 8/10Walnut Springs Elementary SchoolGrades: K-5Distance: 1.1 mi
- 5/10New Braunfels Middle SchoolGrades: 6-8Distance: 2 mi
- 5/10New Braunfels High School Ninth Grade CenterGrades: 9Distance: 2.9 mi
Schools provided by the listing agent
- Elementary: Walnut Springs Elementary School
- Middle: New Braunfel
- High: New Braunfel
- District: New Braunfels
Source: LERA MLS. This data may not be complete. We recommend contacting the local school district to confirm school assignments for this home.
Get a cash offer in 3 minutes
Find out how much your home could sell for in as little as 3 minutes with a no-obligation cash offer.
Estimated market value
$444,800
Get a cash offer in 3 minutes
Find out how much your home could sell for in as little as 3 minutes with a no-obligation cash offer.
Estimated market value
$444,800
- Texas
- Comal County
- New Braunfels
- 78130
- 688 Peacock Lane
Nearby cities
Nearby neighborhoods
Nearby zip codes
Other New Braunfels Topics
