Welcome home to this completely renovated 5-bedroom, 2 bath home ideally located in Bridgewater, close to Bridgewater State University. Set on approximately half an acre, this spacious property offers the perfect combination of modern updates, generous living space, and a fantastic location.The heart of the home is the incredible bonus room just off the kitchen, featuring soaring vaulted ceilings and plenty of space for entertaining, relaxing, or creating the perfect gathering area for family and friends.The inviting living room features a gas fireplace, creating a warm and comfortable space to unwind. The home also offers a convenient walk-up attic, providing excellent additional storage.The finished lower level adds even more versatility, with a large family room, two bedrooms, and a full bathroom—ideal for a growing family, guests, home office space, or extended living arrangements. With Bridgewater State University's main campus right in town, the location offers exceptional convenience for those connected to the university.A beautifully renovated home with room to grow,
For sale
$669,900
688 Plymouth St, Bridgewater, MA 02324
5beds
1,382sqft
Single Family Residence
Built in 1971
0.43 Acres Lot
$664,700 Zestimate®
$485/sqft
$-- HOA
What's special
Gas fireplaceSoaring vaulted ceilings
- 24 days
- 669
- 27
Zillow last checked:
Listing updated:
Listed by:
John Zigouras 781-264-4225,
Symmetry Realty 781-775-1864
Source: MLS PIN,MLS#: 73564704
Facts & features
Interior
Bedrooms & bathrooms
- Bedrooms: 5
- Bathrooms: 2
- Full bathrooms: 2
Primary bedroom
- Level: First
Bedroom 2
- Level: First
Bedroom 3
- Level: First
Bedroom 4
- Level: Basement
Bedroom 5
- Level: Basement
Bathroom 1
- Features: Remodeled, Wainscoting
- Level: First
Bathroom 2
- Features: Bathroom - With Shower Stall, Remodeled
- Level: Basement
Dining room
- Features: Exterior Access
- Level: First
Family room
- Features: Wood / Coal / Pellet Stove, Open Floorplan, Recessed Lighting
- Level: Basement
Kitchen
- Features: Gas Stove
- Level: First
Living room
- Features: Window(s) - Bay/Bow/Box, Open Floorplan
- Level: First
Heating
- Forced Air, Natural Gas, Wood
Cooling
- Central Air
Appliances
- Included: Gas Water Heater, Range, Dishwasher, Refrigerator
- Laundry: In Basement
Features
- Walk-up Attic
- Basement: Full
- Number of fireplaces: 1
- Fireplace features: Living Room
Interior area
- Total structure area: 1,382
- Total interior livable area: 1,382 sqft
- Finished area above ground: 1,382
Property
Parking
- Total spaces: 4
- Parking features: Paved Drive, Off Street
- Uncovered spaces: 4
Features
- Patio & porch: Porch - Enclosed, Deck
- Exterior features: Porch - Enclosed, Deck, Rain Gutters
Lot
- Size: 0.43 Acres
Details
- Parcel number: 930715
- Zoning: R
Construction
Type & style
- Home type: SingleFamily
- Architectural style: Raised Ranch
- Property subtype: Single Family Residence
Materials
- Frame
- Foundation: Concrete Perimeter
- Roof: Shingle
Condition
- Year built: 1971
Utilities & green energy
- Electric: 200+ Amp Service
- Sewer: Public Sewer
- Water: Public
- Utilities for property: for Gas Oven
Community & HOA
Community
- Features: Public Transportation, Shopping, Walk/Jog Trails, Medical Facility, Highway Access, Sidewalks
HOA
- Has HOA: No
Location
- Region: Bridgewater
Financial & listing details
- Price per square foot: $485/sqft
- Tax assessed value: $501,400
- Annual tax amount: $5,932
- Date on market: 8/17/2026
- Listing terms: Contract
- Road surface type: Paved
Estimated market value
$664,700
$631,000 - $698,000
$3,798/mo
Price history
| Date | Event | Price |
|---|---|---|
| 8/17/2026 | Listed for sale | $669,900+63.4%$485/sqft |
Source: MLS PIN #73564704 Report a problem | ||
| 4/20/2022 | Listing removed | -- |
Source: Zillow Rental Manager Report a problem | ||
| 4/6/2022 | Listed for rent | $4,500$3/sqft |
Source: Zillow Rental Manager Report a problem | ||
| 3/15/2022 | Sold | $410,000-4.4%$297/sqft |
Source: MLS PIN #72940185 Report a problem | ||
| 2/11/2022 | Contingent | $429,000$310/sqft |
Source: MLS PIN #72940185 Report a problem | ||
| 2/7/2022 | Listed for sale | $429,000$310/sqft |
Source: MLS PIN #72940185 Report a problem | ||
Public tax history
| Year | Property taxes | Tax assessment |
|---|---|---|
| 2025 | $5,932 +3.9% | $501,400 +6.7% |
| 2024 | $5,707 +6.4% | $470,100 +12.5% |
| 2023 | $5,365 +1% | $417,800 +12.6% |
| 2022 | $5,313 +13.2% | $371,000 +14.5% |
| 2021 | $4,693 +2.2% | $324,100 +3.9% |
| 2020 | $4,593 +2.5% | $311,800 +3.2% |
| 2019 | $4,480 -2.2% | $302,100 +0.1% |
| 2018 | $4,583 +4.3% | $301,700 +7.1% |
| 2017 | $4,396 +4.5% | $281,600 +4.1% |
| 2016 | $4,205 +1.7% | $270,600 +6.3% |
| 2015 | $4,133 +2.2% | $254,500 +2.2% |
| 2014 | $4,045 +2.6% | $248,900 0% |
| 2013 | $3,942 +0.9% | $249,000 -3.7% |
| 2012 | $3,907 +3.7% | $258,600 -1% |
| 2011 | $3,768 +11.9% | $261,300 -4.5% |
| 2010 | $3,367 -31.6% | $273,500 -8.3% |
| 2009 | $4,926 +48.4% | $298,200 -7% |
| 2008 | $3,319 +2.2% | $320,700 -5.2% |
| 2007 | $3,249 +5.4% | $338,400 |
| 2006 | $3,083 +6.9% | $338,400 +14.6% |
| 2005 | $2,883 +5.7% | $295,400 +22.7% |
| 2004 | $2,728 +3.1% | $240,800 |
| 2003 | $2,646 +8% | $240,800 +49.3% |
| 2002 | $2,449 -1% | $161,300 |
| 2000 | $2,474 | $161,300 |
Find assessor info on the county website
Monthly payment
Est. payment
Payment breakdown
Explore the cost of this home by adjusting the details. Changes won't be saved.Climate risks
Neighborhood: 02324
Similar homes
- $699,9003 bd3 ba1.6k sqft115 Springhill Ave, Bridgewater, MA 02324For Sale
 MLS ID #73532374, Dan Gouveia Team, Keller Williams Realty. MLS PIN
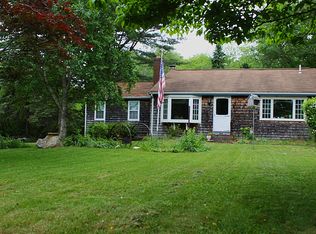
 - $575,0004 bd2 ba1.4k sqft1721 South St, Bridgewater, MA 02324For Sale
 MLS ID #73562300, Sarah Devine, Escalate Real Estate. MLS PIN
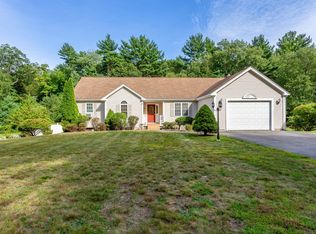
 - $719,9004 bd2 ba1.8k sqft380 Spruce St, Bridgewater, MA 02324For Sale
 MLS ID #73571323, Nichole Sliney Realty Team, Nichole Sliney Realty Team. MLS PIN
 - $759,9003 bd2 ba1.9k sqft5 Auburndale Hts, Bridgewater, MA 02324For Sale
 MLS ID #73555215, Deborah Aufiero, William Raveis R.E. & Home Services. MLS PIN
