Sellers are motivated and will install new roof prior to closing! Built in 1946, this great traditional home is a classic in every way and holds endless possibilities. Situated on a large, level lot it has a ton of potential - whether for development or simple improvement through sweat equity. With updates completed over the years and personal touches throughout, it has loads of personality. The bedrooms have great separation of space and the large living room / dining room area invites both conversation and relaxation. There is a large covered deck in the back that leads down to the expansive yard where a large gazebo awaits. The huge yard has room for games, gardening, or whatever backyard adventures you enjoy. Although it hasn't been used in many years, there is an irrigation well for your watering needs, too. In addition to the full size double car garage, there are two other structures: a shop with electricity and a shed for storage. The parking area is huge - plenty of room for your RV and other toys, and the front yard is fully fenced. With just a little love and attention this could be the perfect home for you and yours, so call your real estate agent and set up a showing today!
Sold
$375,000
688 Ruskin St, Eugene, OR 97402
2beds
1,364sqft
Residential, Single Family Residence
Built in 1946
0.34 Acres Lot
$382,800 Zestimate®
$275/sqft
$2,078 Estimated rent
Home value
$382,800
$364,000 - $402,000
$2,078/mo
Zestimate® history
Owner options
List your home for rent
$2,078/mo
Rent Zestimate®
Find your next renter with Zillow Rental Manager. Plus, with online applications, you can quickly screen prospective tenants – for free.
$2,078/mo
Rent Zestimate®
Refinance and save
$2,431/mo
Est. payment
Refinancing to a lower rate could help reduce your monthly payments and save thousands over the life of the loan.
$2,431/mo
Est. payment
Explore your selling options
Work with a Zillow partner agent
Leverage their expertise and Zillow's premium Showcase listings to get your home seen by more buyers.
Get startedList with your own agent
Get your home in front of millions of buyers by listing it on Zillow.
Learn how to do itSell it yourself
Take full control of how buyers see your home on Zillow by listing For Sale by Owner (FSBO).
List your homeWhat's special
Zillow last checked:
Listing updated:
Listed by:
Bill Durling 541-255-7518,
Keller Williams Realty Eugene and Springfield
Bought with:
Clark Caswell, 201229678
ICON Real Estate Group
Source: RMLS (OR),MLS#: 24443903
Facts & features
Interior
Bedrooms & bathrooms
- Bedrooms: 2
- Bathrooms: 2
- Full bathrooms: 1
- Partial bathrooms: 1
- Main level bathrooms: 2
Rooms
- Room types: Office, Laundry, Entry, Bedroom 2, Dining Room, Family Room, Kitchen, Living Room, Primary Bedroom
Primary bedroom
- Features: Ceiling Fan, Laminate Flooring
- Level: Main
- Area: 150
- Dimensions: 10 x 15
Bedroom 2
- Features: Vinyl Floor
- Level: Main
- Area: 99
- Dimensions: 9 x 11
Dining room
- Features: Vinyl Floor
- Level: Main
- Area: 168
- Dimensions: 12 x 14
Kitchen
- Features: Disposal, Double Sinks, Vinyl Floor
- Level: Main
- Area: 130
- Width: 13
Living room
- Features: Vinyl Floor
- Level: Main
- Area: 266
- Dimensions: 19 x 14
Office
- Features: Ceiling Fan, Exterior Entry, Vinyl Floor
- Level: Main
- Area: 99
- Dimensions: 9 x 11
Heating
- Baseboard, Radiant
Cooling
- Window Unit(s)
Appliances
- Included: Disposal, Electric Water Heater
- Laundry: Laundry Room
Features
- Ceiling Fan(s), Double Vanity
- Flooring: Laminate, Tile, Vinyl
- Windows: Double Pane Windows, Vinyl Frames
- Basement: Crawl Space
Interior area
- Total structure area: 1,364
- Total interior livable area: 1,364 sqft
Property
Parking
- Total spaces: 2
- Parking features: Driveway, RV Access/Parking, Detached
- Garage spaces: 2
- Has uncovered spaces: Yes
Accessibility
- Accessibility features: Ground Level, One Level, Parking, Utility Room On Main, Accessibility
Features
- Levels: One
- Stories: 1
- Patio & porch: Covered Deck
- Exterior features: Yard, Exterior Entry
- Fencing: Fenced
- Has view: Yes
- View description: Territorial
Lot
- Size: 0.34 Acres
- Features: Level, SqFt 10000 to 14999
Details
- Additional structures: Gazebo, RVParking, ToolShed
- Parcel number: 0458008
- Zoning: R-1
Construction
Type & style
- Home type: SingleFamily
- Architectural style: Traditional
- Property subtype: Residential, Single Family Residence
Materials
- Asbestos, Shingle Siding, Wood Siding
- Foundation: Concrete Perimeter, Slab
- Roof: Composition,Membrane
Condition
- Resale
- New construction: No
- Year built: 1946
Utilities & green energy
- Sewer: Public Sewer
- Water: Public
- Utilities for property: Cable Connected
Community & HOA
Community
- Security: Security Lights
- Subdivision: Active Bethel Citizens
HOA
- Has HOA: No
Location
- Region: Eugene
Financial & listing details
- Price per square foot: $275/sqft
- Tax assessed value: $312,525
- Annual tax amount: $2,567
- Date on market: 6/20/2024
- Cumulative days on market: 46 days
- Listing terms: Cash,Conventional,FHA,VA Loan
- Road surface type: Paved
Price history
| Date | Event | Price |
|---|---|---|
| 8/30/2024 | Sold | $375,000$275/sqft |
Source:  RMLS (OR) #24443903 Report a problem RMLS (OR) #24443903 Report a problem | ||
| 8/20/2024 | Pending sale | $375,000$275/sqft |
Source: RMLS (OR) #24443903 Report a problem | ||
Public tax history
| Year | Property taxes | Tax assessment |
|---|---|---|
| 2025 | $2,713 +2.6% | $155,977 +3% |
| 2024 | $2,645 +3% | $151,434 +3% |
| 2023 | $2,567 +4.3% | $147,024 +3% |
| 2022 | $2,462 +2.2% | $142,742 +3% |
| 2021 | $2,410 +3% | $138,585 +3% |
| 2020 | $2,340 +5.2% | $134,549 +3% |
| 2019 | $2,225 +2.9% | $130,631 +3% |
| 2018 | $2,163 | $126,827 +3% |
| 2017 | $2,163 +4.6% | $123,133 +3% |
| 2016 | $2,067 +2.6% | $119,547 +3% |
| 2015 | $2,014 +2% | $116,065 +3% |
| 2014 | $1,974 +4.8% | $112,684 +3% |
| 2013 | $1,883 +5.8% | $109,402 +3% |
| 2012 | $1,780 | $106,216 +3% |
| 2011 | -- | $103,122 +3% |
| 2010 | -- | $100,118 +3% |
| 2009 | -- | $97,202 +3% |
| 2008 | -- | $94,371 +3% |
| 2007 | -- | $91,622 +3% |
| 2006 | -- | $88,953 +3% |
| 2005 | -- | $86,362 +3% |
| 2004 | -- | $83,847 +3% |
| 2003 | -- | $81,405 +3% |
| 2002 | -- | $79,034 +3% |
| 2001 | -- | $76,732 +3% |
| 2000 | -- | $74,497 |
Find assessor info on the county website
Neighborhood: Bethel
Nearby homes
- $396,5003 bd2 ba1.1k sqft624 Ruskin St, Eugene, OR 97402Off Market
- $360,0003 bd1 ba1k sqft690 Ruskin St, Eugene, OR 97402Off Market
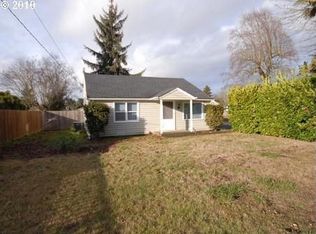
- $--6,534 sqftRuskin St #LOT #4, Eugene, OR 97402Off Market
- $293,1002 bd1 ba974 sqft691 Ruskin St, Eugene, OR 97402Off Market
- $381,1004 bd1 ba1.4k sqft615 Ruskin St, Eugene, OR 97402Off Market
- $340,3003 bd1 ba1k sqft715 Nebraska St, Eugene, OR 97402Off Market
- $355,7003 bd2 ba1.1k sqft576 Ruskin St, Eugene, OR 97402Off Market
- $358,1003 bd1 ba1k sqft713 Nebraska St, Eugene, OR 97402Off Market
Nearby schools
GreatSchools rating
- 3/10Danebo Elementary SchoolGrades: K-5Distance: 0.8 mi
- 2/10Shasta Middle SchoolGrades: 6-8Distance: 1.2 mi
- 4/10Willamette High SchoolGrades: 9-12Distance: 0.9 mi
Schools provided by the listing agent
- Elementary: Danebo
- Middle: Shasta
- High: Willamette
Source: RMLS (OR). This data may not be complete. We recommend contacting the local school district to confirm school assignments for this home.
Sell for more on Zillow
Get a Zillow Showcase℠ listing at no additional cost and you could sell for .
$382,800
2% more
+$7,656
With Zillow Showcase(estimated)
$390,456
Sell for more on Zillow
Get a Zillow Showcase℠ listing at no additional cost and you could sell for .
$382,800
2% more
+$7,656
With Zillow Showcase(estimated)
$390,456
- Oregon
- Lane County
- Eugene
- 97402
- Bethel
- 688 Ruskin St
