Skip main navigation
Sold
  • $400,000

    688 SE 47th Ave, Portland, OR 97215

    2beds
    893sqft
    Residential, Single Family Residence
    Built in 2025
    -- sqft lot
    $400,000 Zestimate®
    $448/sqft
    $2,766 Estimated rent

    Home value

    $400,000

    $372,000 - $432,000

    $2,766/mo

    Zestimate® history
    Loading
    Loading...

    Owner options

    List your home for rent

    $2,766/mo

    Rent Zestimate®

    Find your next renter with Zillow Rental Manager. Plus, with online applications, you can quickly screen prospective tenants – for free.

    Learn more

    $2,766/mo

    Rent Zestimate®

    Refinance and save

    $2,439/mo

    Est. payment

    Refinancing to a lower rate could help reduce your monthly payments and save thousands over the life of the loan.

    See today's rates

    $2,439/mo

    Est. payment

    Explore your selling options

    Work with a Zillow partner agent

    Leverage their expertise and Zillow's premium Showcase listings to get your home seen by more buyers.

    Get started

    List with your own agent

    Get your home in front of millions of buyers by listing it on Zillow.

    Learn how to do it

    Sell it yourself

    Take full control of how buyers see your home on Zillow by listing For Sale by Owner (FSBO).

    List your home

    What's special

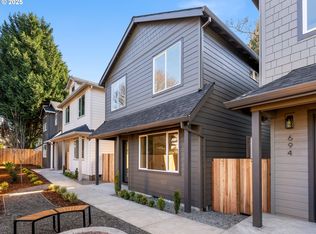
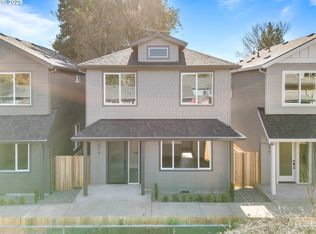
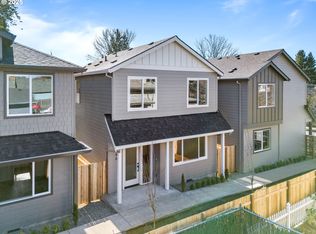
    Extensive designer tile workStylish second bathroomHigh-end finishesCarefully crafted cottageOversized windowsSerene primary suiteGourmet kitchen
    Welcome! I've been waiting for you. I'm more than just a house—I'm a carefully crafted cottage built by a Street of Dreams builder in one of the most coveted, walkable locations around—steps to Belmont’s hottest restaurants, shops, and Laurelhurst Park. Step inside, and you'll feel the difference right away. Light pours through my oversized windows, highlighting my bright, airy layout designed with both beauty and function in mind. My gourmet kitchen shines with neutral tones, high-end finishes, sleek hard surface flooring, and custom cabinetry. Top-of-the-line stainless steel appliances make cooking here a delight. Thoughtful touches are everywhere—from extensive designer tile work to trendy lighting fixtures that make me truly one-of-a-kind. Upstairs, you'll find two spacious bedrooms, including a serene primary suite. A stylish second bathroom completes the upper level, while the conveniently located laundry room adds ease to everyday life. Every inch of me was built with care and intention—ready to welcome you home. I'm also fee-simple, which means you own the land and have no HOA to worry about—doesn't that sound great? Come take a closer look — I've been designed to make everyday living feel like a dream.(List price is subject to the buyer qualifying for the Portland Housing Bureau - System Development Charge exemption program to promote affordable housing in Portland. HOLTE available for a qualified buyer — call my people for more info!)

    Zillow last checked:

    Listing updated:

    Listed by:

    Darryl Bodle 503-709-4632,

    Keller Williams Realty Portland Premiere,

    Kelly Christian 908-328-1873,

    Keller Williams Realty Portland Premiere

    Bought with:

    Teasha Schmidt, 201239668

    Think Real Estate

    Source: RMLS (OR),MLS#: 599500518MLS Logo

    Facts & features

    Interior

    Bedrooms & bathrooms
    • Bedrooms: 2
    • Bathrooms: 3
    • Full bathrooms: 2
    • Partial bathrooms: 1
    • Main level bathrooms: 1
    Primary bedroom
    • Features: Bathroom, High Ceilings
    • Level: Upper
    • Area: 81
    • Dimensions: 9 x 9
    Bedroom 2
    • Features: High Ceilings
    • Level: Main
    • Area: 99
    • Dimensions: 11 x 9
    Dining room
    • Features: Great Room, High Ceilings
    • Level: Main
    • Area: 77
    • Dimensions: 11 x 7
    Kitchen
    • Features: Great Room, High Ceilings
    • Level: Main
    • Area: 110
    • Width: 10
    Living room
    • Features: Great Room, High Ceilings
    • Level: Main
    • Area: 110
    • Dimensions: 11 x 10
    Heating
    • Mini Split
    Cooling
    • Has cooling: Yes
    Appliances
    • Included: Dishwasher, Free-Standing Range, Electric Water Heater
    Features
    • High Ceilings, Great Room, Bathroom, Tile
    • Flooring: Tile
    Interior area
    • Total structure area: 893
    • Total interior livable area: 893 sqft

    Property

    Parking
    • Parking features: On Street
    • Has uncovered spaces: Yes
    Features
    • Stories: 2
    • Has view: Yes
    • View description: Trees/Woods
    Lot
    • Features: Level, SqFt 0K to 2999
    Details
    • Parcel number: New Construction

    Construction

    Type & style
    • Home type: SingleFamily
    • Architectural style: Cottage
    • Property subtype: Residential, Single Family Residence
    Materials
    • Cement Siding
    • Foundation: Concrete Perimeter
    • Roof: Composition
    Condition
    • New Construction
    • New construction: Yes
    • Year built: 2025
    Details
    • Warranty included: Yes

    Utilities & green energy

    • Sewer: Public Sewer
    • Water: Public

    Community & neighborhood

    Security
    • Security features: Security Gate
    Location
    • Region: Portland
    • Subdivision: Belmont / Sunnyside

    Other

    Other facts
    • Listing terms: Cash,Conventional,FHA,VA Loan

    Price history

    DateEventPrice
    8/8/2025Sold$400,000+0%$448/sqft
    Source: RMLS (OR) #599500518 Report a problem
    7/22/2025Pending sale$399,900$448/sqft
    Source: RMLS (OR) #599500518 Report a problem
    7/15/2025Price change$399,900-4.8%$448/sqft
    Source: RMLS (OR) #599500518 Report a problem
    5/27/2025Price change$419,900-1.2%$470/sqft
    Source: RMLS (OR) #599500518 Report a problem
    4/23/2025Price change$424,900-1.2%$476/sqft
    Source: RMLS (OR) #599500518 Report a problem
    2/28/2025Listed for sale$429,900$481/sqft
    Source: RMLS (OR) #599500518 Report a problem

    Public tax history

    YearProperty taxesTax assessment
    2025$3,964 $147,110

    Find assessor info on the county website

    Neighborhood: Sunnyside

    Nearby schools

    GreatSchools rating
    Schools provided by the listing agent
    • Elementary: Glencoe
    • Middle: Mt Tabor
    • High: Franklin

    Source: RMLS (OR). This data may not be complete. We recommend contacting the local school district to confirm school assignments for this home.

    Get a cash offer in 3 minutes
    Find out how much your home could sell for in as little as 3 minutes with a no-obligation cash offer.
    Estimated market value
    $400,000
    Get a cash offer in 3 minutes
    Find out how much your home could sell for in as little as 3 minutes with a no-obligation cash offer.
    Estimated market value
    $400,000