Skip main navigation
Off market
  • Tax assessed value
    $178,889

    688 State Route 143, Westerlo, NY 12193

    2beds
    1,696sqft
    SingleFamily
    Built in 1978
    4 Acres Lot
    $-- Zestimate®
    $105/sqft
    $2,504 Estimated rent

    Home value

    Not available

    Estimated sales range

    Not available

    $2,504/mo

    Zestimate® history
    Loading
    Loading...

    Owner options

    List your home for rent

    $2,504/mo

    Rent Zestimate®

    Find your next renter with Zillow Rental Manager. Plus, with online applications, you can quickly screen prospective tenants – for free.

    Learn more

    $2,504/mo

    Rent Zestimate®

    Refinance and save

    $1,011/mo

    Est. payment

    Refinancing to a lower rate could help reduce your monthly payments and save thousands over the life of the loan.

    See today's rates

    $1,011/mo

    Est. payment

    Explore your selling options

    Work with a Zillow partner agent

    Leverage their expertise and Zillow's premium Showcase listings to get your home seen by more buyers.

    Get started

    List with your own agent

    Get your home in front of millions of buyers by listing it on Zillow.

    Learn how to do it

    Sell it yourself

    Take full control of how buyers see your home on Zillow by listing For Sale by Owner (FSBO).

    List your home

    What's special

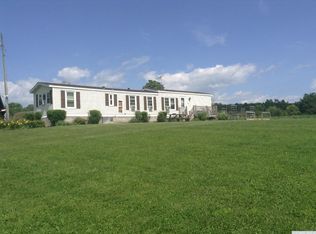
    WELCOME TO WESTERLO, THE SELLERS OF THIS WONDERFUL HOME HAVE TAKEN GREAT PRIDE IN MAINTAINING THEIR HOME AND PROPERTY OVER THE YEARS. APPROXIMATELY 10 YEAR OLD ROOF WITH ARCHITECTUAL SHINGLES, ALL MECHNICALS, SEPTIC AND WELL RECENTLY CHECKED. RADON TEST JUST COMPLETED WITH NEGATIVE RESULTS WILL BE SHARED WITH ANY POTENTIAL BUYER. THE HOT TUB IS BEING SOLD WITH THE HOME "AS IS'', ! ORIGINAL OWNERS... PACK YOUR BAGS, MOVE RIGHT IN AND ENJOY THE SERENITY THAT COUNTRY LIFE OFFERS!

    This property is off market, which means it's not currently listed for sale or rent on Zillow. This may be different from what's available on other websites or public sources.

    Facts & features

    Interior

    Bedrooms & bathrooms
    • Bedrooms: 2
    • Bathrooms: 2
    • Full bathrooms: 2
    Heating
    • Baseboard, Oil
    Appliances
    • Included: Dishwasher, Microwave, Range / Oven, Refrigerator
    • Laundry: 1st Floor
    Features
    • Walk-In Closet(s), High Speed Internet, Built-In Cabinets
    • Flooring: Carpet, Hardwood, Laminate
    • Doors: Sliding Glass Door
    • Basement: Finished Area
    • Has fireplace: Yes
    Interior area
    • Total interior livable area: 1,696 sqft

    Property

    Parking
    • Total spaces: 4
    • Parking features: Garage - Attached
    Features
    • Exterior features: Stone, Vinyl
    Lot
    • Size: 4 Acres
    • Features: Level, Wooded, Cleared, Sloped, Views, Landscaped, Fields
    • Topography: Level, Sloping
    • Residential vegetation: Cleared
    Details
    • Additional structures: Shed(s), Garden
    • Parcel number: 01380013914

    Construction

    Type & style
    • Home type: SingleFamily
    Materials
    • Metal
    Condition
    • Excellent
    • Year built: 1978

    Utilities & green energy

    • Sewer: Septic Tank

    Community & neighborhood

    Location
    • Region: Westerlo

    Other

    Other facts
    • Flooring: Wood, Laminate, Carpet-Wall/Wall
    • ViewYN: true
    • BuildingFeatures: DSL/Cable Available
    • Heating: Baseboard, Oil
    • Sewer: Septic Tank
    • Topography: Level, Sloping
    • Appliances: Dishwasher, Refrigerator, Microwave, Range w/Oven
    • FireplaceYN: true
    • GarageYN: true
    • AttachedGarageYN: true
    • HeatingYN: true
    • CoolingYN: true
    • RoomsTotal: 6
    • FireplacesTotal: 1
    • ConstructionMaterials: Stone, Vinyl Siding
    • PropertyCondition: Excellent
    • LotFeatures: Level, Wooded, Cleared, Sloped, Views, Landscaped, Fields
    • Cooling: Window Unit(s)
    • ParkingFeatures: Tandem, Attached
    • WaterSewerExpense: 0
    • ExteriorFeatures: Garden, Lighting, Shed, Insulated Glass, Drive-Paved, Deck-Pressure Treated, Drive-Circular
    • Vegetation: Cleared
    • InteriorFeatures: Walk-In Closet(s), High Speed Internet, Built-In Cabinets
    • StructureType: House
    • Roof: Asphalt Shingle
    • OtherStructures: Shed(s), Garden
    • RoomKitchenFeatures: Eat-in Kitchen
    • CurrentFinancing: Conventional Fixed
    • DoorFeatures: Sliding Glass Door
    • LaundryFeatures: 1st Floor
    • Basement: Finished Area
    • RoomDiningRoomDescription: Dining Area
    • MlsStatus: Pending
    • RoomFamilyRoomFeatures: Natural Gas Fireplace

    Price history

    DateEventPrice
    11/16/2020Sold$245,000$144/sqft
    Source: Global MLS #202023697 Report a problem
    8/3/2020Pending sale$245,000$144/sqft
    Source: Howard Hanna - Delmar #202023697 Report a problem
    7/27/2020Listed for sale$245,000$144/sqft
    Source: Howard Hanna #202023697 Report a problem

    Public tax history

    YearProperty taxesTax assessment
    2020-- $1,610
    2019-- $1,610
    2018-- $1,610
    2017$4,015 $1,610
    2016-- $1,610
    2015-- $1,610
    2014-- $1,610
    2013-- $1,610
    2012-- $1,610
    2011-- $1,610
    2010-- $1,610
    2009-- $1,610
    2008-- $1,610
    2007-- $1,610
    2006-- $1,610
    2005-- $1,610
    2004-- $1,610
    2003-- $1,610
    2002-- $1,610
    2001-- $1,610 +0.6%
    2000-- $1,600

    Find assessor info on the county website

    Neighborhood: 12193

    Nearby schools

    GreatSchools rating
    Schools provided by the listing agent
    • District: Berne Knox

    Source: The MLS. This data may not be complete. We recommend contacting the local school district to confirm school assignments for this home.