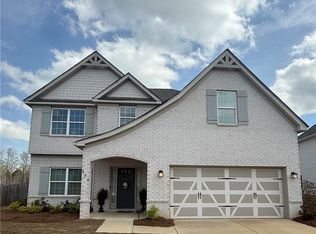
Welcome to our Cannaberra A Floorplan. Stylish & Sensible with 2787 SF of Open Concept Living Space. Natural Light galore in the Entry Foyer, Formal Dining w/ Tons of Detail, Spacious Great Room w/ Gas Fireplace, Open Kitchen w/ Tons of Stylish Cabinetry, Granite Countertops, Tiled Backsplash, Stainless Appliances w/ a Gas Range. Huge Kitchen Island & Walk-in Pantry for additional Storage. Owner’s Entry Boasts Signature Drop Zone. 5th Bedroom & Full Bath Conveniently located on Main Level. Upstairs you will find the Generously Sized Owner’s Suite offers the great place to unwind. Owner’s Bath w/ Garden Tub, Tiled Shower & Huge Walk-in Closet. Additional Bedrooms offer tons of Closet Space. Laundry & Hall Bath just steps away from Bedrooms. Enjoy Hardwood Flooring throughout Living Spaces on Main Level & Tons of Hughston Homes Included Features. Our Gameday Patio w/ Wood Burning Fireplace is the Perfect Space for Fall Football. ***Ask about or Included Home Automation***
This property is not currently displayed as for sale or rent on Zillow. This may be different from what's on other websites or public sources.