Absolutely breathtaking and shows like a MODEL HOME. We are in love with every single thing about this one, from the incredible curb appeal, to the phenomenal LOCATION, to the gorgeous premium finishes throughout. You are immediately greeted by the most charming front porch and a spacious living room boasting oversized windows bringing tons of natural light and and great floor-plan that is super ideal for entertaining. Living room is conveniently open to the spacious formal dining area and an OVERSIZED DESIGNER KITCHEN! Kitchen is what dreams are made of- gorgeous white soft close custom cabinetry, premium stone countertops, eat-in breakfast bar, upgraded OVERSIZED porcelain farm sink, stainless steel appliances that stay, and a window overlooking your picturesque backyard!!! Perfect for keeping an eye on the kids, or pups! Main floor study is also perfect for a private in-home office or main floor guest bedroom/playroom, along with a stunning half bath conveniently next to it! Primary suite is yet another dream boasting not one, but TWO walk-in closets, a private ensuite with a soaker tub, double sink vanity, and walk-in shower! Additional bedrooms are all great sizes and offer so much closet space!!! Upper laundry room is also AMAZING and convenient. FULL UNFINISHED DAYLIGHT BASEMENT is ready for your finishing touched and offer a rough-in for a bathroom!!! Love to entertain? If so, you will obsess with this premium lot that backs up to a gorgeous treeline offering privacy and that country feel you've been craving! Get ready to enjoy a glass of wine from your deck taking in all of the beautiful sunsets we have had lately! 3 CAR GARAGE and lower Indiana taxes! This home checks off all of the boxes, and you could never replicate it for the price, MOVE RIGHT IN! #lovewhereyoulive
Closed
$432,797
688 Village Pkwy, Lowell, IN 46356
4beds
2,141sqft
Single Family Residence
Built in 2018
0.26 Acres Lot
$434,000 Zestimate®
$202/sqft
$2,790 Estimated rent
Home value
$434,000
$408,000 - $460,000
$2,790/mo
Zestimate® history
Owner options
List your home for rent
$2,790/mo
Rent Zestimate®
Find your next renter with Zillow Rental Manager. Plus, with online applications, you can quickly screen prospective tenants – for free.
$2,790/mo
Rent Zestimate®
Refinance and save
$2,953/mo
Est. payment
Refinancing to a lower rate could help reduce your monthly payments and save thousands over the life of the loan.
$2,953/mo
Est. payment
Explore your selling options
Work with a Zillow partner agent
Leverage their expertise and Zillow's premium Showcase listings to get your home seen by more buyers.
Get startedList with your own agent
Get your home in front of millions of buyers by listing it on Zillow.
Learn how to do itSell it yourself
Take full control of how buyers see your home on Zillow by listing For Sale by Owner (FSBO).
List your homeWhat's special
Spacious formal dining areaIncredible curb appealMost charming front porchOversized designer kitchenPremium stone countertopsEat-in breakfast bar
Zillow last checked:
Listing updated:
Listed by:
Tiffany Dowling,
Keller Williams Preferred Real 708-798-1111,
Robert Szafranski,
Keller Williams Preferred Real
Bought with:
Morgan Dickerson, RB24001732
Advanced Real Estate, LLC
Nicole Hanson, RB14044520
Advanced Real Estate, LLC
Source: NIRA as distributed by MLS GRID,MLS#: 837812
Facts & features
Interior
Bedrooms & bathrooms
- Bedrooms: 4
- Bathrooms: 3
- Full bathrooms: 2
- 1/2 bathrooms: 1
Rooms
- Room types: Bedroom 2, Primary Bedroom, Office, Living Room, Laundry, Kitchen, Dining Room, Bedroom 4, Bedroom 3
Primary bedroom
- Area: 224
- Dimensions: 16.0 x 14.0
Bedroom 2
- Area: 130
- Dimensions: 13.0 x 10.0
Bedroom 3
- Area: 120
- Dimensions: 12.0 x 10.0
Bedroom 4
- Area: 120
- Dimensions: 12.0 x 10.0
Dining room
- Area: 132
- Dimensions: 12.0 x 11.0
Kitchen
- Area: 192
- Dimensions: 16.0 x 12.0
Laundry
- Area: 42
- Dimensions: 7.0 x 6.0
Living room
- Area: 210
- Dimensions: 15.0 x 14.0
Office
- Area: 100
- Dimensions: 10.0 x 10.0
Heating
- Forced Air, Natural Gas
Appliances
- Included: Dryer, Washer, Stainless Steel Appliance(s), Range Hood, Refrigerator, Microwave, Dishwasher
- Laundry: Laundry Room, Upper Level
Features
- Ceiling Fan(s), Walk-In Closet(s), Stone Counters, Recessed Lighting, Open Floorplan, Kitchen Island, His and Hers Closets, Granite Counters, Eat-in Kitchen
- Basement: Bath/Stubbed,Unfinished,Sump Pump,Full
- Has fireplace: No
Interior area
- Total structure area: 2,141
- Total interior livable area: 2,141 sqft
- Finished area above ground: 2,141
Property
Parking
- Total spaces: 3
- Parking features: Garage
- Garage spaces: 3
Features
- Levels: Two
- Patio & porch: Covered, Front Porch, Deck
- Has view: Yes
- View description: Trees/Woods
Lot
- Size: 0.26 Acres
- Features: Front Yard, Sprinklers In Front, Rectangular Lot, Landscaped
Details
- Parcel number: 451922180005000038
- Special conditions: None
Construction
Type & style
- Home type: SingleFamily
- Property subtype: Single Family Residence
Condition
- New construction: No
- Year built: 2018
Utilities & green energy
- Electric: 200+ Amp Service
- Sewer: Public Sewer
- Water: Public
Community & HOA
Community
- Subdivision: Village Green Sub
HOA
- Has HOA: Yes
- Amenities included: None
- HOA fee: $225 annually
- HOA name: SC Property Management LLC
- HOA phone: 219-308-5191
Location
- Region: Lowell
Financial & listing details
- Price per square foot: $202/sqft
- Tax assessed value: $379,100
- Annual tax amount: $3,671
- Date on market: 4/27/2026
- Listing agreement: Exclusive Right To Sell
- Listing terms: Cash,VA Loan,FHA,Conventional
Price history
| Date | Event | Price |
|---|---|---|
| 6/1/2026 | Sold | $432,797-0.5%$202/sqft |
Source:  NIRA as distributed by MLS GRID #837812 Report a problem NIRA as distributed by MLS GRID #837812 Report a problem | ||
| 5/2/2026 | Pending sale | $434,900$203/sqft |
Source: NIRA as distributed by MLS GRID #837812 Report a problem | ||
| 5/2/2026 | Price change | $434,900+1.2%$203/sqft |
Source: NIRA as distributed by MLS GRID #837812 Report a problem | ||
| 4/27/2026 | Listed for sale | $429,900-1.2%$201/sqft |
Source: NIRA as distributed by MLS GRID #837812 Report a problem | ||
| 4/23/2026 | Listing removed | $435,000$203/sqft |
Source: NIRA as distributed by MLS GRID #834513 Report a problem | ||
| 4/8/2026 | Price change | $435,000-3.3%$203/sqft |
Source: NIRA as distributed by MLS GRID #834513 Report a problem | ||
| 3/3/2026 | Price change | $449,900-5.3%$210/sqft |
Source: NIRA as distributed by MLS GRID #834513 Report a problem | ||
| 2/25/2026 | Listed for sale | $475,000+1.1%$222/sqft |
Source: NIRA as distributed by MLS GRID #834513 Report a problem | ||
| 1/6/2026 | Listing removed | $469,700$219/sqft |
Source: NIRA as distributed by MLS GRID #825571 Report a problem | ||
| 11/26/2025 | Price change | $469,7000%$219/sqft |
Source: NIRA as distributed by MLS GRID #825571 Report a problem | ||
| 11/19/2025 | Price change | $469,8000%$219/sqft |
Source: NIRA as distributed by MLS GRID #825571 Report a problem | ||
| 10/24/2025 | Price change | $469,9000%$219/sqft |
Source: NIRA as distributed by MLS GRID #825571 Report a problem | ||
| 9/12/2025 | Price change | $470,000-1%$220/sqft |
Source: NIRA as distributed by MLS GRID #825571 Report a problem | ||
| 8/28/2025 | Price change | $474,900-1%$222/sqft |
Source: NIRA as distributed by MLS GRID #825571 Report a problem | ||
| 8/7/2025 | Listed for sale | $479,900$224/sqft |
Source: NIRA as distributed by MLS GRID #825571 Report a problem | ||
| 8/6/2025 | Listing removed | $479,900$224/sqft |
Source: NIRA as distributed by MLS GRID #823367 Report a problem | ||
| 8/5/2025 | Price change | $479,900-1%$224/sqft |
Source: NIRA as distributed by MLS GRID #823367 Report a problem | ||
| 7/25/2025 | Price change | $484,900-1%$226/sqft |
Source: NIRA as distributed by MLS GRID #823367 Report a problem | ||
| 7/14/2025 | Price change | $489,900-2%$229/sqft |
Source: NIRA as distributed by MLS GRID #823367 Report a problem | ||
| 6/27/2025 | Listed for sale | $500,000+89.2%$234/sqft |
Source: NIRA as distributed by MLS GRID #823367 Report a problem | ||
| 8/1/2016 | Sold | $264,331$123/sqft |
Source: NIRA as distributed by MLS GRID #397503 Report a problem | ||
Public tax history
| Year | Property taxes | Tax assessment |
|---|---|---|
| 2025 | $3,727 +2.4% | $379,100 +1.7% |
| 2024 | $3,639 +5.8% | $372,700 +2.4% |
| 2023 | $3,438 +11.7% | $363,900 +5.8% |
| 2022 | $3,078 +4.2% | $343,800 +11.7% |
| 2021 | $2,953 +6.2% | $307,800 +4.2% |
| 2020 | $2,781 -15.4% | $295,300 +6.2% |
| 2019 | $3,286 +326.7% | $278,100 +2.5% |
| 2018 | $770 +15300.8% | $271,200 +702.4% |
| 2017 | $5 | $33,800 +33700% |
| 2016 | $5 | $100 |
| 2014 | $5 | $100 |
| 2013 | $5 | $100 |
| 2012 | $5 | $100 |
| 2011 | $5 | $100 |
| 2010 | $5 | $100 |
| 2009 | -- | $100 |
Find assessor info on the county website
Neighborhood: 46356
Nearby homes
- $401,5004 bd3 ba2.2k sqft712 Village Pkwy, Lowell, IN 46356Off Market
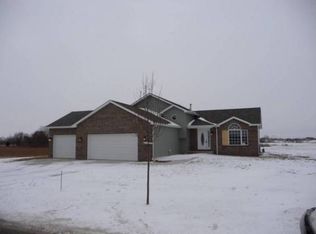
- $439,700-- bd2 ba3.5k sqft674 Village Pkwy, Lowell, IN 46356Off Market
- $496,4004 bd3 ba3.2k sqft724 Village Pkwy, Lowell, IN 46356Off Market
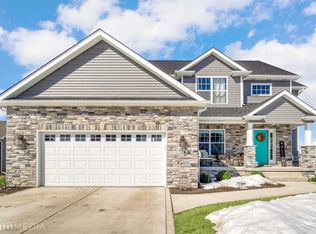
- $414,500-- bd2 ba1.5k sqft668 Village Pkwy, Lowell, IN 46356Off Market
- $471,2004 bd4 ba2.8k sqft736 Village, Lowell, IN 46356Off Market
- $467,2004 bd4 ba2.8k sqft736 Village Pkwy, Lowell, IN 46356Off Market
- $428,5004 bd2 ba1.9k sqft707 Village Pkwy, Lowell, IN 46356Off Market
- $515,9003 bd3 ba2.4k sqft687 Village Pkwy, Lowell, IN 46356Off Market
Nearby schools
GreatSchools rating
- 8/10Oak Hill Elementary SchoolGrades: K-4Distance: 1.3 mi
- 8/10Lowell Middle SchoolGrades: 7-8Distance: 2.1 mi
- 9/10Lowell Senior High SchoolGrades: 9-12Distance: 2.5 mi
Get a cash offer in 3 minutes
Find out how much your home could sell for in as little as 3 minutes with a no-obligation cash offer.
Estimated market value
$434,000
Get a cash offer in 3 minutes
Find out how much your home could sell for in as little as 3 minutes with a no-obligation cash offer.
Estimated market value
$434,000
- Indiana
- Lake County
- Lowell
- 46356
- 688 Village Pkwy
Nearby cities
Nearby zip codes
Other Lowell Topics
