Beautiful, like-new custom home offering true single-level living with the added bonus of an expansive second-level living space. The main floor is thoughtfully designed with the primary suite, kitchen, family room, and laundry all conveniently located for easy day-to-day living. Upstairs, you'll find a spacious second family room, additional bedroom, and full bathroom-perfect for guests, extra living space, or entertaining. This home is loaded with custom finishes throughout, including upgraded cabinetry, granite countertops, a gas fireplace, walk-in pantry, oversized closets, high-end finish work, and custom lighting. Every detail has been carefully selected to create both comfort and style. Enjoy the beautifully landscaped yard featuring a covered patio and a 12'x16' Tuff Shed, all situated on a desirable south-facing lot. A rare opportunity to own a meticulously maintained, like-new home with a flexible layout and quality craftsmanship throughout. Square footage figures are provided as a courtesy estimate only and were obtained from building plans. Buyer is advised to obtain an independent measurement.
For sale
Price cut: $5K (6/8)
$620,000
688 W 350 N, Brigham City, UT 84302
4beds
2,872sqft
:
Get pre-qualified$3,639/mo
Single Family Residence
Built in 2023
9,583 Square Feet Lot
$617,900 Zestimate®
$216/sqft
$-- HOA
What's special
Beautifully landscaped yardCovered patioDesirable south-facing lotTrue single-level livingWalk-in pantryUpgraded cabinetryAdditional bedroom
- 88 days |
- 183 |
- 8 |
Zillow last checked:
Listing updated:
Listed by:
Crystal Guillen 801-589-2771,
RE/MAX Community- Valley,
Justess Lopez 801-499-1739,
RE/MAX Community- Valley
Source: UtahRealEstate.com,MLS#: 2154842
Facts & features
Interior
Bedrooms & bathrooms
- Bedrooms: 4
- Bathrooms: 3
- Full bathrooms: 3
- Main level bedrooms: 3
Rooms
- Room types: Master Bathroom, Den/Office, Great Room
Primary bedroom
- Level: First
Heating
- Central
Cooling
- Central Air
Appliances
- Included: Dryer, Microwave, Refrigerator, Washer, Disposal, Gas Oven, Gas Range, Free-Standing Range
- Laundry: Electric Dryer Hookup, Gas Dryer Hookup
Features
- Separate Bath/Shower, Walk-In Closet(s), Granite Counters
- Flooring: Carpet
- Windows: Blinds, Full
- Number of fireplaces: 1
Interior area
- Total structure area: 2,872
- Total interior livable area: 2,872 sqft
- Finished area above ground: 2,872
Video & virtual tour
Property
Parking
- Total spaces: 7
- Parking features: Garage - Attached
- Attached garage spaces: 3
- Uncovered spaces: 4
Accessibility
- Accessibility features: Ground Level, Single Level Living
Features
- Levels: Two
- Stories: 2
- Entry location: Ground Level
- Patio & porch: Covered, Patio, Covered Patio, Open Patio
- Fencing: Full
- Has view: Yes
- View description: Mountain(s)
Lot
- Size: 9,583 Square Feet
- Features: Corner Lot, Curb & Gutter, Sprinkler: Auto-Full, Gentle Sloping
- Topography: Terrain Grad Slope
- Residential vegetation: Landscaping: Full, Terraced Yard
Details
- Additional structures: Outbuilding
- Parcel number: 032080052
- Zoning: RES
- Zoning description: Single-Family
Construction
Type & style
- Home type: SingleFamily
- Property subtype: Single Family Residence
Materials
- Stone
- Foundation: Slab
- Roof: Asphalt
Condition
- Blt./Standing
- New construction: No
- Year built: 2023
Utilities & green energy
- Sewer: Public Sewer, Sewer: Public
- Water: Culinary
- Utilities for property: Natural Gas Connected, Electricity Connected, Sewer Connected, Water Connected
Community & HOA
Community
- Features: Sidewalks
- Subdivision: Apple Grove
HOA
- Has HOA: No
Location
- Region: Brigham City
Financial & listing details
- Price per square foot: $216/sqft
- Tax assessed value: $546,822
- Annual tax amount: $3,179
- Date on market: 5/1/2026
- Listing terms: Cash,Conventional,1031 Exchange,FHA,VA Loan
- Inclusions: Dryer, Microwave, Range, Refrigerator, Washer
- Exclusions: Water Softener: Own
- Acres allowed for irrigation: 0
- Electric utility on property: Yes
- Road surface type: Paved
Estimated market value
$617,900
$587,000 - $649,000
$2,865/mo
Price history
| Date | Event | Price |
|---|---|---|
| 6/8/2026 | Price change | $620,000-0.8%$216/sqft |
Source:  UtahRealEstate.com #2154842 Report a problem UtahRealEstate.com #2154842 Report a problem | ||
| 5/18/2026 | Price change | $625,000-0.8%$218/sqft |
Source: UtahRealEstate.com #2154842 Report a problem | ||
| 5/1/2026 | Price change | $630,000+5.2%$219/sqft |
Source: UtahRealEstate.com #2154842 Report a problem | ||
| 8/28/2024 | Pending sale | $599,000$209/sqft |
Source: UtahRealEstate.com #2018921 Report a problem | ||
| 8/22/2024 | Listed for sale | $599,000$209/sqft |
Source: UtahRealEstate.com #2018921 Report a problem | ||
Public tax history
| Year | Property taxes | Tax assessment |
|---|---|---|
| 2025 | $3,180 +12% | $300,752 +0% |
| 2024 | $2,840 -8.1% | $300,693 -10.3% |
| 2023 | $3,090 | $335,045 |
| 2022 | -- | -- |
Find assessor info on the county website
Monthly payment
Est. payment
Payment breakdown
Explore the cost of this home by adjusting the details. Changes won't be saved.Climate risks
Neighborhood: 84302
Nearby schools
GreatSchools rating
- 7/10Discovery SchoolGrades: K-5Distance: 0.6 mi
- 7/10Box Elder Middle SchoolGrades: 8-9Distance: 1.1 mi
- 5/10Box Elder High SchoolGrades: 10-12Distance: 1 mi
Schools provided by the listing agent
- Elementary: Discovery
- Middle: Box Elder
- High: Box Elder
- District: Box Elder
Source: UtahRealEstate.com. This data may not be complete. We recommend contacting the local school district to confirm school assignments for this home.
- $477,800-- bd-- ba-- sqft687 W 400 N, Brigham City, UT 84302Off Market
- $471,200-- bd-- ba-- sqft675 W 400 N, Brigham City, UT 84302Off Market
- $442,400-- bd-- ba1.7k sqft669 W 400 N, Brigham City, UT 84302Off Market
- $613,600-- bd-- ba-- sqft707 W 350 N, Brigham City, UT 84302Off Market
- $450,800-- bd-- ba1.3k sqft651 W 400 N, Brigham City, UT 84302Off Market
- $442,800-- bd-- ba-- sqft715 W 400 N, Brigham City, UT 84302Off Market
- $52,5009,147 Square Feet706 W 325 N, Brigham City, UT 84302Off Market
- $470,200-- bd-- ba-- sqft727 W 400 N, Brigham City, UT 84302Off Market
A local agent can set up tours, give advice and negotiate with sellers.
Similar homes
- $525,0004 bd3 ba3.1k sqft1058 W 540 S, Brigham City, UT 84302For Sale

 MLS ID #2169862, Joseph Gordon, Gordon Real Estate Group LLC.. UtahRealEstate.com
 - $579,9004 bd3 ba3.7k sqft1568 S 125 W, Perry, UT 84302For Sale
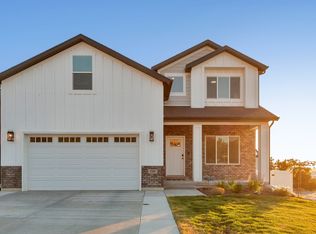 MLS ID #2154340, Aaron A. Mueller, Utah Executive Real Estate LC. UtahRealEstate.com
 - from $624,0254 bd3 ba2.8k sqftEdgeworth Plan, Brigham Vista | OLO Builders, Brigham City, UT 84302New Construction
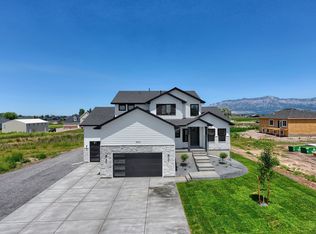 OLO Builders
 - from $555,2254 bd3 ba2.8k sqftEdgeworth Plan, Spring Creek | OLO Builders, Brigham City, UT 84302New Construction
 New Home Info
 - from $526,4003 bd3 ba2.3k sqftNorthfield Plan, Spring Creek | OLO Builders, Brigham City, UT 84302New ConstructionNew Home Info
- $592,9904 bd3 ba2.2k sqft1352 W 2350 S #18, Perry, UT 84302New ConstructionMLS ID #2167271, Desiree Minton, D.R. Horton, Inc. UtahRealEstate.com
- $476,7004 bd3 ba2k sqft1170 We 500 So, Brigham City, UT 84302New ConstructionNew Home Info
- from $422,1253 bd3 ba2.3k sqftNorthfield Plan, Build on Your Lot - Box Elder | OLO Builders, Brigham City, UT 84302New ConstructionOLO Builders
- from $685,0255 bd3 ba3.4k sqftRavenstone Plan, Brigham Vista | OLO Builders, Brigham City, UT 84302New ConstructionOLO Builders
- from $472,4003 bd3 ba1.6k sqftTownsend Plan, Spring Creek | OLO Builders, Brigham City, UT 84302New ConstructionNew Home Info
- from $500,9254 bd4 ba2.9k sqftBerrington Plan, Build on Your Lot - Box Elder | OLO Builders, Brigham City, UT 84302New ConstructionOLO Builders
- from $652,7503 bd2 ba3.7k sqftStanton Plan, Brigham Vista | OLO Builders, Brigham City, UT 84302New ConstructionOLO Builders
- from $479,7503 bd2 ba3.7k sqftStanton Plan, Build on Your Lot - Box Elder | OLO Builders, Brigham City, UT 84302New ConstructionOLO Builders
- from $481,0504 bd3 ba2.8k sqftStanton with Lunae (ADU) Plan, Build on Your Lot - Box Elder | OLO Builders, Brigham City, UT 84302New ConstructionOLO Builders
- $599,9994 bd3 ba2.6k sqft705 E 1150 S, Hyrum, UT 84319For SaleMLS ID #2164557, Kori Jean Olsen, Jordan Real Estate LLC. UtahRealEstate.com
- from $515,7254 bd3 ba3.8k sqftAshland Plan, Build on Your Lot - Box Elder | OLO Builders, Brigham City, UT 84302New ConstructionOLO Builders
- from $512,2255 bd3 ba3.4k sqftRavenstone Plan, Build on Your Lot - Box Elder | OLO Builders, Brigham City, UT 84302New ConstructionOLO Builders
- from $402,2253 bd3 ba2k sqftBerrington Plan, Build on Your Lot - Box Elder | OLO Builders, Brigham City, UT 84302New ConstructionOLO Builders
- from $507,2253 bd3 ba2k sqftBerrington Plan, Spring Creek | OLO Builders, Brigham City, UT 84302New ConstructionNew Home Info
- from $491,7503 bd3 ba3.4k sqftNorthfield Plan, Build on Your Lot - Box Elder | OLO Builders, Brigham City, UT 84302New ConstructionOLO Builders
