Skip main navigation
Sold for $420,000
  • $420,000

    688 W Side Ave, Perth Amboy, NJ 08861

    3beds
    1,440sqft
    Single Family Residence
    Built in 1974
    2,700.72 Square Feet Lot
    $441,500 Zestimate®
    $292/sqft
    $3,503 Estimated rent

    Home value

    $441,500

    $402,000 - $486,000

    $3,503/mo

    Zestimate® history
    Loading
    Loading...

    Owner options

    List your home for rent

    $3,503/mo

    Rent Zestimate®

    Find your next renter with Zillow Rental Manager. Plus, with online applications, you can quickly screen prospective tenants – for free.

    Learn more

    $3,503/mo

    Rent Zestimate®

    Refinance and save

    $2,888/mo

    Est. payment

    Refinancing to a lower rate could help reduce your monthly payments and save thousands over the life of the loan.

    See today's rates

    $2,888/mo

    Est. payment

    Explore your selling options

    Work with a Zillow partner agent

    Leverage their expertise and Zillow's premium Showcase listings to get your home seen by more buyers.

    Get started

    List with your own agent

    Get your home in front of millions of buyers by listing it on Zillow.

    Learn how to do it

    Sell it yourself

    Take full control of how buyers see your home on Zillow by listing For Sale by Owner (FSBO).

    List your home

    What's special

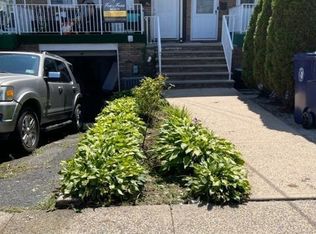
    Welcome to this charming one-family home in the highly sought-after Perth Amboy neighborhood. The main floor features a spacious kitchen, a combined living and dining area, and a convenient half bath. Upstairs, you'll find three comfortable bedrooms and a full bath. The fully finished basement includes a separate entrance, a full bath, and a versatile recreation room. Enjoy the outdoors in your private, fenced-in backyard. This home offers a blend of comfort and functionality in a prime location.

    Zillow last checked:

    Listing updated:

    Listed by:

    JULIO C. VALDEZ,

    UNITED R.E. OF NORTH JERSEY 888-501-6953

    Source: All Jersey MLS,MLS#: 2502962RMLS Logo

    Facts & features

    Interior

    Bedrooms & bathrooms
    • Bedrooms: 3
    • Bathrooms: 3
    • Full bathrooms: 2
    • 1/2 bathrooms: 1
    Dining room
    • Features: Living Dining Combo
    Kitchen
    • Features: Separate Dining Area
    Basement
    • Area: 0
    Heating
    • Forced Air
    Cooling
    • Central Air
    Appliances
    • Included: Dryer, Gas Range/Oven, Refrigerator, Washer, Gas Water Heater
    Features
    • Kitchen, Bath Half, Living Room, Dining Room, 3 Bedrooms, Bath Full, Attic
    • Flooring: Carpet, Wood
    • Basement: Finished, Bath Full, Recreation Room
    • Has fireplace: No
    Interior area
    • Total structure area: 1,440
    • Total interior livable area: 1,440 sqft

    Property

    Parking
    • Parking features: 1 Car Width
    • Has uncovered spaces: Yes
    Features
    • Levels: Two
    • Stories: 2
    Lot
    • Size: 2,700 sqft
    • Dimensions: 150.00 x 18.00
    • Features: Near Shopping, Near Train
    Details
    • Parcel number: 160034100000002001
    • Zoning: R-MM

    Construction

    Type & style
    • Home type: SingleFamily
    • Architectural style: Two Story
    • Property subtype: Single Family Residence
    Materials
    • Roof: Asphalt
    Condition
    • Year built: 1974

    Utilities & green energy

    • Gas: Natural Gas
    • Sewer: Public Sewer
    • Water: Public
    • Utilities for property: Electricity Connected, Natural Gas Connected

    Community & neighborhood

    Location
    • Region: Perth Amboy

    Other

    Other facts
    • Ownership: Fee Simple

    Price history

    DateEventPrice
    4/2/2025Listing removed$3,200$2/sqft
    Source: Zillow Rentals Report a problem
    2/10/2025Listed for rent$3,200$2/sqft
    Source: Zillow Rentals Report a problem
    12/30/2024Pending sale$415,000-1.2%$288/sqft
    Source: GSMLS #3921469 Report a problem
    12/23/2024Sold$420,000+1.2%$292/sqft
    Source: All Jersey MLS #2502962R Report a problem
    12/1/2024Contingent$415,000$288/sqft
    Source: All Jersey MLS #2502962R Report a problem
    9/1/2024Listed for sale$415,000+1496.2%$288/sqft
    Source: GSMLS #3921469 Report a problem
    12/18/2015Sold$26,000-67.5%$18/sqft
    Source: Public Record Report a problem
    5/25/2014Listed for sale$80,000$56/sqft
    Source: Weichert Realtors #1416278 Report a problem

    Public tax history

    YearProperty taxesTax assessment
    2025$7,539 $249,900
    2024$7,539 +4.5%$249,900 +4.3%
    2023$7,217 +1.2%$239,700
    2022$7,131 -0.1%$239,700
    2021$7,141 +156.2%$239,700 +156.1%
    2020$2,787 +0.5%$93,600
    2019$2,773 $93,600
    2018$2,773 +2.9%$93,600
    2017$2,696 -0.7%$93,600
    2016$2,714 -0.6%$93,600
    2015$2,731 -52.9%$93,600
    2014$5,805 -4.4%$93,600 -54.3%
    2013$6,073 +0.9%$204,600 -9.7%
    2012$6,016 +22%$226,600
    2009$4,933 $226,600
    2008-- $226,600
    2007$8,503 +1.2%$226,600 +131.2%
    2006$8,400 +1.3%$98,000
    2005$8,289 +900%$98,000
    2004$829 $98,000
    2003-- $98,000
    2002-- $98,000
    2001-- $98,000

    Find assessor info on the county website

    Neighborhood: Amboy Avenue

    Nearby schools

    GreatSchools rating
    Get a cash offer in 3 minutes
    Find out how much your home could sell for in as little as 3 minutes with a no-obligation cash offer.
    Estimated market value
    $441,500
    Get a cash offer in 3 minutes
    Find out how much your home could sell for in as little as 3 minutes with a no-obligation cash offer.
    Estimated market value
    $441,500