Skip main navigation
Closed
  • $456,000

    688 Wood Creek Dr, Antioch, IL 60002

    5beds
    2,186sqft
    Single Family Residence
    Built in 1995
    0.45 Acres Lot
    $457,600 Zestimate®
    $209/sqft
    $3,527 Estimated rent

    Home value

    $457,600

    $421,000 - $499,000

    $3,527/mo

    Zestimate® history
    Loading
    Loading...

    Owner options

    List your home for rent

    $3,527/mo

    Rent Zestimate®

    Find your next renter with Zillow Rental Manager. Plus, with online applications, you can quickly screen prospective tenants – for free.

    Learn more

    $3,527/mo

    Rent Zestimate®

    Refinance and save

    $3,726/mo

    Est. payment

    Refinancing to a lower rate could help reduce your monthly payments and save thousands over the life of the loan.

    See today's rates

    $3,726/mo

    Est. payment

    Explore your selling options

    Work with a Zillow partner agent

    Leverage their expertise and Zillow's premium Showcase listings to get your home seen by more buyers.

    Get started

    List with your own agent

    Get your home in front of millions of buyers by listing it on Zillow.

    Learn how to do it

    Sell it yourself

    Take full control of how buyers see your home on Zillow by listing For Sale by Owner (FSBO).

    List your home

    What's special

    Modern light fixturesFenced yardPicturesque viewsNeutral palette throughoutGourmet kitchenCompletely remodeled bathroomQuartz countertops
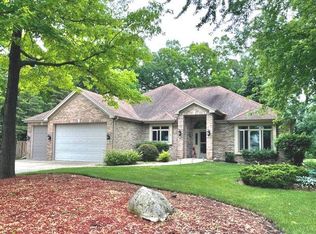
    WOODS OF ANTIOCH | FULLY REMODELED IN 2024 | 5 BEDROOMS | 2.1 BATHS | FIRST FLOOR BEDROOM | .44 ACRE WOODED LOT | NEW ROOF IN 2024 | FENCED YARD | MOVE-IN READY! Perfectly nestled in The Woods of Antioch, this private retreat sits on nearly half an acre and is further enhanced by the neighboring vacant lot, creating an even greater sense of space, privacy, and wooded seclusion. Completely remodeled in 2024, the home features a neutral palette throughout, modern light fixtures, and luxury vinyl plank flooring across the main level. The gourmet kitchen has been transformed with quartz countertops, a modern tile backsplash, and stainless steel appliances. The family room fireplace was newly updated and instantly draws the eye and adds a warm, stylish focal point. The main bedroom suite offers a luxurious retreat with a completely remodeled bathroom, featuring a large glass-enclosed shower, double vanities, and quartz countertops. There's an extra-large bedroom on the first floor with LVP; then upstairs you'll find the other four freshly carpeted bedrooms, each with new ceiling fans, paint, and closet organizers. The finished basement expands your living space with brand new carpeting and a chic loft-inspired ceiling, along with a large unfinished area perfect for storage, a workshop, or future fitness space. Owens Corning roof with a 25-year warranty installed in 2024. In the fenced backyard, enjoy the cedar-tone wooden deck with aluminum railing and solar-lit posts overlooking picturesque views, with deer often making an appearance.

    Zillow last checked:

    Listing updated:

    Listed by:

    Leslie McDonnell 847-367-8686,

    RE/MAX Suburban

    Bought with:

    Natalie Renna

    Compass

    Source: MRED as distributed by MLS GRID,MLS#: 12686979MLS Logo

    Facts & features

    Interior

    Bedrooms & bathrooms
    • Bedrooms: 5
    • Bathrooms: 3
    • Full bathrooms: 2
    • 1/2 bathrooms: 1
    Rooms
    • Room types: Bedroom 5, Foyer, Breakfast Room, Recreation Room
    Primary bedroom
    • Features: Flooring (Carpet), Window Treatments (Blinds), Bathroom (Full, Double Sink)
    • Level: Second
    • Area: 210 Square Feet
    • Dimensions: 15X14
    Bedroom 2
    • Features: Flooring (Carpet), Window Treatments (Blinds)
    • Level: Second
    • Area: 130 Square Feet
    • Dimensions: 13X10
    Bedroom 3
    • Features: Flooring (Carpet), Window Treatments (Blinds)
    • Level: Second
    • Area: 100 Square Feet
    • Dimensions: 10X10
    Bedroom 4
    • Features: Flooring (Carpet), Window Treatments (Blinds)
    • Level: Second
    • Area: 120 Square Feet
    • Dimensions: 12X10
    Bedroom 5
    • Features: Flooring (Luxury Vinyl), Window Treatments (Blinds)
    • Level: Main
    • Area: 190 Square Feet
    • Dimensions: 19X10
    Breakfast room
    • Features: Flooring (Luxury Vinyl)
    • Level: Main
    • Area: 126 Square Feet
    • Dimensions: 14X9
    Dining room
    • Features: Flooring (Luxury Vinyl)
    • Level: Main
    • Area: 110 Square Feet
    • Dimensions: 11X10
    Family room
    • Features: Flooring (Luxury Vinyl), Window Treatments (Blinds)
    • Level: Main
    • Area: 195 Square Feet
    • Dimensions: 15X13
    Foyer
    • Features: Flooring (Luxury Vinyl)
    • Level: Main
    • Area: 88 Square Feet
    • Dimensions: 11X8
    Kitchen
    • Features: Kitchen (Eating Area-Breakfast Bar, Eating Area-Table Space, Island, Pantry-Closet, SolidSurfaceCounter, Updated Kitchen), Flooring (Luxury Vinyl)
    • Level: Main
    • Area: 120 Square Feet
    • Dimensions: 12X10
    Laundry
    • Features: Flooring (Luxury Vinyl)
    • Level: Main
    • Area: 36 Square Feet
    • Dimensions: 9X4
    Living room
    • Features: Flooring (Luxury Vinyl), Window Treatments (Blinds)
    • Level: Main
    • Area: 192 Square Feet
    • Dimensions: 16X12
    Recreation room
    • Features: Flooring (Carpet)
    • Level: Basement
    • Area: 640 Square Feet
    • Dimensions: 20X32
    Heating
    • Natural Gas, Forced Air
    Cooling
    • Central Air
    Appliances
    • Included: Double Oven, Microwave, Dishwasher, Refrigerator, Washer, Dryer, Disposal, Stainless Steel Appliance(s), Humidifier
    • Laundry: Main Level, In Unit
    Features
    • Cathedral Ceiling(s), 1st Floor Bedroom, In-Law Floorplan, Walk-In Closet(s)
    • Windows: Screens
    • Basement: Finished,Full
    • Number of fireplaces: 2
    • Fireplace features: Gas Starter, Family Room
    Interior area
    • Total structure area: 0
    • Total interior livable area: 2,186 sqft

    Property

    Parking
    • Total spaces: 2
    • Parking features: Concrete, Garage Door Opener, Yes, Garage Owned, Attached, Garage
    • Attached garage spaces: 2
    • Has uncovered spaces: Yes
    Accessibility
    • Accessibility features: No Disability Access
    Features
    • Stories: 2
    • Patio & porch: Deck
    • Fencing: Fenced
    Lot
    • Size: 0.45 Acres
    • Dimensions: 74X275X74X275
    • Features: Wooded, Backs to Trees/Woods
    Details
    • Parcel number: 02072010470000
    • Special conditions: None
    • Other equipment: Ceiling Fan(s), Sump Pump, Radon Mitigation System

    Construction

    Type & style
    • Home type: SingleFamily
    • Property subtype: Single Family Residence
    Materials
    • Aluminum Siding, Brick
    • Roof: Asphalt
    Condition
    • New construction: No
    • Year built: 1995
    • Major remodel year: 2024
    Details
    • Builder model: 2 STORY

    Utilities & green energy

    • Sewer: Public Sewer
    • Water: Public

    Community & HOA

    Community
    • Features: Park, Sidewalks, Street Lights, Street Paved
    • Security: Carbon Monoxide Detector(s)
    • Subdivision: Woods Of Antioch
    HOA
    • Has HOA: Yes
    • Services included: None
    • HOA fee: $240 annually
    Location
    • Region: Antioch

    Financial & listing details

    • Price per square foot: $209/sqft
    • Tax assessed value: $336,706
    • Annual tax amount: $9,827
    • Date on market: 6/25/2026
    • Listing terms: Conventional
    • Ownership: Fee Simple

    Price history

    DateEventPrice
    7/17/2026Sold$456,000+3.6%$209/sqft
    Source: MRED as distributed by MLS GRID #12686979 Report a problem
    6/30/2026Contingent$440,000$201/sqft
    Source: MRED as distributed by MLS GRID #12686979 Report a problem
    6/25/2026Listed for sale$440,000+2.3%$201/sqft
    Source: MRED as distributed by MLS GRID #12686979 Report a problem
    11/16/2024Listing removed$429,900$197/sqft
    Source: MRED as distributed by MLS GRID #12203865 Report a problem
    11/14/2024Listed for rent$3,600$2/sqft
    Source: Zillow Rentals Report a problem
    11/5/2024Listed for sale$429,900-2.3%$197/sqft
    Source: MRED as distributed by MLS GRID #12203865 Report a problem
    10/31/2024Listing removed$439,900$201/sqft
    Source: MRED as distributed by MLS GRID #12191217 Report a problem
    10/21/2024Listed for sale$439,900+49.1%$201/sqft
    Source: MRED as distributed by MLS GRID #12191217 Report a problem
    8/5/2024Sold$295,000-4.8%$135/sqft
    Source: MRED as distributed by MLS GRID #12093449 Report a problem
    7/20/2024Contingent$310,000$142/sqft
    Source: MRED as distributed by MLS GRID #12093449 Report a problem
    7/16/2024Price change$310,000-4.6%$142/sqft
    Source: MRED as distributed by MLS GRID #12093449 Report a problem
    7/12/2024Listed for sale$325,000$149/sqft
    Source: MRED as distributed by MLS GRID #12093449 Report a problem
    7/7/2024Contingent$325,000$149/sqft
    Source: MRED as distributed by MLS GRID #12093449 Report a problem
    7/1/2024Listed for sale$325,000-4.1%$149/sqft
    Source: MRED as distributed by MLS GRID #12093449 Report a problem
    10/12/2004Sold$339,000+54.4%$155/sqft
    Source: Public Record Report a problem
    4/1/1996Sold$219,500$100/sqft
    Source: Public Record Report a problem

    Public tax history

    YearProperty taxesTax assessment
    2024$9,827 +49.5%$98,324 -12.4%
    2023$6,572 -34%$112,224 +11.7%
    2022$9,960 +8.3%$100,487 +0.8%
    2021$9,197 +25.5%$99,673 +10.2%
    2020$7,327 -4.7%$90,436 +4.6%
    2019$7,686 -3.9%$86,484 +2.3%
    2018$7,995 $84,571 +5.1%
    2017$7,995 -1.8%$80,498 +3.6%
    2016$8,138 +2.8%$77,686 +2.6%
    2015$7,917 +4.7%$75,710 -0.6%
    2014$7,563 +6.4%$76,148
    2012$7,110 +8.2%$76,148 -19.5%
    2011$6,571 -0.1%$94,613 -12.2%
    2010$6,575 -18.5%$107,756 -2.8%
    2009$8,067 +3.2%$110,821 +0.6%
    2008$7,818 +4.9%$110,151 +1.4%
    2006$7,450 +2%$108,656
    2005$7,303 +2.2%--
    2004$7,144 +7.2%--
    2003$6,663 +8.5%--
    2002$6,142 +12.4%--
    2001$5,466 +2.5%$77,827 +3.3%
    2000$5,331 $75,348
    Find assessor info on the county website

    Neighborhood: 60002

    Nearby schools

    GreatSchools rating
    Schools provided by the listing agent
    • Elementary: Antioch Elementary School
    • Middle: Antioch Upper Grade School
    • High: Antioch Community High School
    • District: 34

    Source: MRED as distributed by MLS GRID. This data may not be complete. We recommend contacting the local school district to confirm school assignments for this home.

    Get a cash offer in 3 minutes
    Find out how much your home could sell for in as little as 3 minutes with a no-obligation cash offer.
    Estimated market value
    $457,600
    Get a cash offer in 3 minutes
    Find out how much your home could sell for in as little as 3 minutes with a no-obligation cash offer.
    Estimated market value
    $457,600