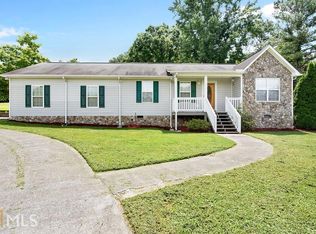
This is it! Come discover a rare opportunity to live where tranquil country living merges harmoniously with suburban comforts. From the expansive lawn graced with mature oaks and pines to the sweet-tea sipping full front porch, this property whispers, "home sweet home." As you enter, you are met by nearly 5 lush acres, multiple fruit and ornamental trees, sizeable garden space, a substantial barn/workshop with electricity and a wood stove, and a large chicken coop, offering abundant opportunity to challenge your homesteading skills. Continuing to the charmingly rustic home, you will find fig trees, lush mint patches surrounding a small fountain, and a generous fenced yard beckoning kids and pets to explore and play. Standing nearby is a giant, shade-offering oak just waiting for a tire swing as you walk up to the door. The cozy interior welcomes you into the spacious family room complete with a dry bar opening to your well-appointed kitchen with gorgeous custom rustic cherry cabinets and a massive island graced with a black walnut countertop, perfect for gatherings. This home is also full of surprising features like the beautiful tongue and groove ceiling throughout the main level, the extra living space with beamed ceiling and magnificent stacked stone fireplace, spacious laundry room mud room and half bath enhanced with lovely cultured marble countertops (as are all bathrooms). Upstairs you will discover a freshly remodeled full bath and three comfortable bedrooms (each with abundant closet space). Finally, on to the fully finished basement and you will discover a newly finished studio apartment with a full kitchen, open living space/bedroom, a full bath, and not one, but two additional rooms with closets adorned with new folding barn doors. The entire space has brand-new lvp flooring. The apartment also provides a lovely private entrance form the outside offering natural light and accessibility to additional parking and-or outdoor living space. All of this and only minutes to the delights of downtown Calhoun where you will find shopping, restaurants, hospital, and easy access to the interstate if you must commute. Don't miss the chance to view this enchanting and picturesque home!
Closed
Zillow last checked:
Listing updated:
Bought with:
Audrey Legrand, 372660
ERA Sunrise Realty
Source: FMLS GA,MLS#: 7387850
Price history
| Date | Event | Price |
|---|---|---|
| 6/7/2024 | Sold | $510,000-2.9%$156/sqft |
Source:  FMLS GA #7387850 Report a problem FMLS GA #7387850 Report a problem | ||
| 5/16/2024 | Listed for sale | $525,000+356.9%$161/sqft |
Source: FMLS GA #7387850 Report a problem | ||
| 3/7/2013 | Listing removed | $114,900$35/sqft |
Source: Stepp Realty Company #5089000 Report a problem | ||
| 3/1/2013 | Listed for sale | $114,900+9.4%$35/sqft |
Source: Stepp Realty Company #5089000 Report a problem | ||
| 2/28/2013 | Sold | $105,000-8.6%$32/sqft |
Source:  FMLS GA #5089000 Report a problem FMLS GA #5089000 Report a problem | ||
| 1/9/2013 | Price change | $114,900-8%$35/sqft |
Source: Homepath #5089000 Report a problem | ||
| 12/6/2012 | Listed for sale | $124,900$38/sqft |
Source: Homepath #5089000 Report a problem | ||


Get pre-qualified for a loan
At Zillow Home Loans, we can pre-qualify you in as little as 5 minutes with no impact to your credit score.An equal housing lender. NMLS #10287.
