Skip main navigation
Closed
Street View
  • $693,000

    6880 Bendabout Ln, Fairhope, AL 36532

    4beds
    2,758sqft
    Residential
    Built in 1996
    0.63 Acres Lot
    $754,000 Zestimate®
    $251/sqft
    $3,272 Estimated rent

    Home value

    $754,000

    $701,000 - $814,000

    $3,272/mo

    Zestimate® history
    Loading
    Loading...

    Owner options

    List your home for rent

    $3,272/mo

    Rent Zestimate®

    Find your next renter with Zillow Rental Manager. Plus, with online applications, you can quickly screen prospective tenants – for free.

    Learn more

    $3,272/mo

    Rent Zestimate®

    Refinance and save

    $3,138/mo

    Est. payment

    Refinancing to a lower rate could help reduce your monthly payments and save thousands over the life of the loan.

    See today's rates

    $3,138/mo

    Est. payment

    Explore your selling options

    Work with a Zillow partner agent

    Leverage their expertise and Zillow's premium Showcase listings to get your home seen by more buyers.

    Get started

    List with your own agent

    Get your home in front of millions of buyers by listing it on Zillow.

    Learn how to do it

    Sell it yourself

    Take full control of how buyers see your home on Zillow by listing For Sale by Owner (FSBO).

    List your home

    What's special

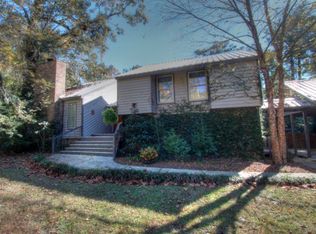
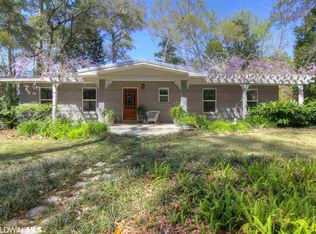
    LIFESTYLE AND LOCATION!! Located in the Heart of Historic Montrose and nestled between Olde Town Daphne and Downtown Fairhope this beautiful home embodies Mobile Bay living. Its situated on the corner of Scenic Hwy. 98 and Bendabout lane which is a private road which was recently paved that leads to Mobile Bay. At the end of the street the owner will enjoy access to Mobile Bay, beautiful sunsets on the sandy beach and the perfect place to launch a kayak or fish for trout, redfish and flounder, and if you're lucky take advantage of a summertime Jubilee. Across the street is a paved walking and biking trail that lead along the beautifully and Historic Scenic 98 Eastern Shore Trail. This 4 bedroom 3 full bath home has hardwood floors, tall ceiling downstairs with a large living, fireplace, and loads of windows that allow for natural light to fill the space. There is an open kitchen and den with a kitchen Island, granite countertops, newly painted kitchen cabinets an loads of storage. Outside is an absolutely beautiful back yard that is fully fenced and private. Spend your days and evenings enjoying the SALTWATER GUNITE POOL and OUTDOOR FIREPLACE. The pool pump was recently replaced and is approximately 2 years old. New Booster pump for it was installed in Dec. of 2022, New Polaris Pool Cleaner purchased in February 2023 will also convey to the buyer. Some more recent upgrades per the seller include a newer grinder pump installed in 2019 and recently serviced in March 2023. New upstairs HVAC installed in 2022. Miele Dishwasher and Samsung microwave installed since 2018. Home is easy to view, and move in ready.

    Zillow last checked:

    Listing updated:

    Listed by:

    David Kahalley PHONE:251-533-9033,

    Shamrock Properties, LLC

    Bought with:

    David Kahalley

    Shamrock Properties, LLC

    Source: Baldwin Realtors,MLS#: 351687MLS Logo

    Facts & features

    Interior

    Bedrooms & bathrooms
    • Bedrooms: 4
    • Bathrooms: 3
    • Full bathrooms: 3
    • Main level bedrooms: 1
    Primary bedroom
    • Features: Walk-In Closet(s)
    • Level: Second
    • Area: 238
    • Dimensions: 17 x 14
    Bedroom 2
    • Level: Second
    • Area: 154
    • Dimensions: 14 x 11
    Bedroom 3
    • Level: Second
    • Area: 132
    • Dimensions: 12 x 11
    Bedroom 4
    • Level: Main
    • Area: 144
    • Dimensions: 12 x 12
    Primary bathroom
    • Features: Double Vanity, Jetted Tub, Separate Shower, Private Water Closet
    Dining room
    • Level: Main
    • Area: 154
    • Dimensions: 14 x 11
    Kitchen
    • Level: Main
    • Area: 84
    • Dimensions: 12 x 7
    Living room
    • Level: Main
    • Area: 252
    • Dimensions: 18 x 14
    Cooling
    • Electric
    Appliances
    • Included: Dishwasher, Disposal, Microwave, Electric Range, Refrigerator w/Ice Maker
    • Laundry: Main Level
    Features
    • Flooring: Carpet, Tile, Wood
    • Has basement: No
    • Number of fireplaces: 1
    Interior area
    • Total structure area: 2,758
    • Total interior livable area: 2,758 sqft

    Property

    Parking
    • Total spaces: 2
    • Parking features: Attached, Garage, Garage Door Opener
    • Has attached garage: Yes
    • Covered spaces: 2
    Features
    • Levels: Two
    • Patio & porch: Porch, Patio
    • Has private pool: Yes
    • Pool features: In Ground
    • Has spa: Yes
    • Fencing: Fenced
    • Has view: Yes
    • View description: Trees/Woods
    • Waterfront features: Bay Access (<=1/4 Mi), Deeded Access
    Lot
    • Size: 0.63 Acres
    • Dimensions: 150 x 183
    • Features: Less than 1 acre
    Details
    • Parcel number: 4309300000098.000

    Construction

    Type & style
    • Home type: SingleFamily
    • Architectural style: Traditional
    • Property subtype: Residential
    Materials
    • Vinyl Siding
    • Foundation: Slab
    • Roof: Composition
    Condition
    • Resale
    • New construction: No
    • Year built: 1996

    Utilities & green energy

    • Utilities for property: Daphne Utilities, Fairhope Utilities, Riviera Utilities

    Community & neighborhood

    Community
    • Community features: Fishing, Other
    Location
    • Region: Fairhope
    • Subdivision: Shellwood

    Other

    Other facts
    • Price range: $693K - $693K
    • Ownership: Whole/Full

    Price history

    DateEventPrice
    10/31/2023Sold$693,000$251/sqft
    Source: Baldwin Realtors #351687 Report a problem
    9/15/2023Contingent$693,000$251/sqft
    Source: Baldwin Realtors #351687 Report a problem
    9/14/2023Listed for sale$693,000+75.4%$251/sqft
    Source: Baldwin Realtors #351687 Report a problem
    12/10/2018Sold$395,000-32.5%$143/sqft
    Source: Baldwin Realtors #268866 Report a problem
    4/21/2017Listing removed$585,000$212/sqft
    Source: ASHURST & NIEMEYER, LLC #538011 Report a problem
    9/28/2016Listed for sale$585,000$212/sqft
    Source: ASHURST & NIEMEYER, LLC #538011 Report a problem

    Public tax history

    YearProperty taxesTax assessment
    2025$2,195 +9.4%$72,260 +9.2%
    2024$2,007 +1.6%$66,180 +1.6%
    2023$1,975 $65,160 +30.2%
    2022-- $50,060 +4.5%
    2021$1,454 +1.7%$47,920 +0.8%
    2020$1,429 +13%$47,560 +1.7%
    2019$1,265 +14%$46,780 +13.5%
    2018$1,109 +3.9%$41,220 +3.8%
    2017$1,067 $39,720 +1.6%
    2016$1,067 $39,080 +3.2%
    2015-- $37,880 -0.7%
    2014-- $38,160 +8.5%
    2013-- $35,160 -9.5%
    2011-- $38,840 -0.3%
    2010-- $38,960 -3.5%
    2009$1,085 $40,360
    2008$1,085 +33.2%$40,360 +31.5%
    2007$815 +11.6%$30,700 +10.9%
    2006$730 +10.8%$27,680 +10.1%
    2005$659 +5.7%$25,140 +5.3%
    2004$624 $23,880
    2003$624 +2.5%$23,880 +2.3%
    2002$609 +1.8%$23,340
    2001$598 $23,340
    2000$598 $23,340

    Find assessor info on the county website

    Neighborhood: 36532

    Nearby schools

    GreatSchools rating
    Schools provided by the listing agent
    • Elementary: Fairhope West Elementary
    • Middle: Fairhope Middle
    • High: Fairhope High

    Source: Baldwin Realtors. This data may not be complete. We recommend contacting the local school district to confirm school assignments for this home.

    Get a cash offer in 3 minutes
    Find out how much your home could sell for in as little as 3 minutes with a no-obligation cash offer.
    Estimated market value
    $754,000
    Get a cash offer in 3 minutes
    Find out how much your home could sell for in as little as 3 minutes with a no-obligation cash offer.
    Estimated market value
    $754,000