Skip main navigation
Sold for $580,000
  • $580,000

    6880 Decatur Street, Denver, CO 80221

    3beds
    2,296sqft
    Single Family Residence
    Built in 2020
    3,527 Square Feet Lot
    $576,900 Zestimate®
    $253/sqft
    $3,331 Estimated rent

    Home value

    $576,900

    $548,000 - $606,000

    $3,331/mo

    Zestimate® history
    Loading
    Loading...

    Owner options

    List your home for rent

    $3,331/mo

    Rent Zestimate®

    Find your next renter with Zillow Rental Manager. Plus, with online applications, you can quickly screen prospective tenants – for free.

    Learn more

    $3,331/mo

    Rent Zestimate®

    Refinance and save

    $3,577/mo

    Est. payment

    Refinancing to a lower rate could help reduce your monthly payments and save thousands over the life of the loan.

    See today's rates

    $3,577/mo

    Est. payment

    Explore your selling options

    Work with a Zillow partner agent

    Leverage their expertise and Zillow's premium Showcase listings to get your home seen by more buyers.

    Get started

    List with your own agent

    Get your home in front of millions of buyers by listing it on Zillow.

    Learn how to do it

    Sell it yourself

    Take full control of how buyers see your home on Zillow by listing For Sale by Owner (FSBO).

    List your home

    What's special

    Custom lvp stair flooring
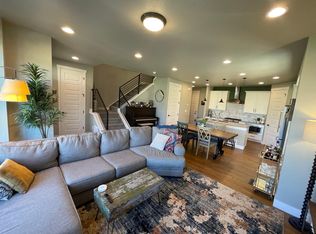
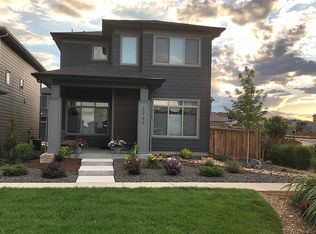
    Rare end-unit single-family home in an unbeatable location, backing to neighborhood greenspace with peaceful open views and no direct side-yard neighbors. This 3-bedroom, 4-bathroom home is filled with thoughtful upgrades throughout, including custom LVP stair flooring, a spacious 2.5-car garage with epoxy floors and abundant storage, and a finished basement offering flexible space for entertaining, hobbies, a home gym, or guests. The basement also features a full bathroom with a zero-entry shower and striking stone tile accent wall. The kitchen was thoughtfully designed with a custom countertop that adds both functionality and extra usable space, while the private Trex deck creates an easy low-maintenance outdoor setup. One of the standout features of this home is the setting. Unlike many nearby properties, this home enjoys added privacy and a quieter feel without neighboring A/C units directly behind the yard. Located just a 12-minute walk to Westminster Station, commuting to downtown Denver is simple with rail service running every 30 minutes during peak hours. Community amenities include a dog park, outdoor fitness area, playground, and easy access to Midtown Open Space Park, splash pads, trails, and local favorites like Bruz Beers. Conveniently located near Olde Town Arvada, the Highlands, Regis University, and with quick access to Golden, Denver, and Boulder. 1% credit offered for buyers using preferred lender. Contact listing agent for details.

    Zillow last checked:

    Listing updated:

    Listed by:

    Maegan Christensen 248-891-4262,

    Weichert Realtors Professionals,

    Eric Christensen 720-201-5393,

    Weichert Realtors Professionals

    Bought with:

    Shawn Li, 100040435

    The Agency - Denver

    Source: REcolorado as distributed by MLS GRID,MLS#: 7269405MLS Logo

    Facts & features

    Interior

    Bedrooms & bathrooms
    • Bedrooms: 3
    • Bathrooms: 4
    • Full bathrooms: 1
    • 3/4 bathrooms: 2
    • 1/2 bathrooms: 1
    • Main level bathrooms: 1
    Bedroom
    • Level: Upper
    Bedroom
    • Level: Upper
    Bedroom
    • Level: Upper
    Bathroom
    • Level: Main
    Bathroom
    • Level: Upper
    Bathroom
    • Level: Upper
    Bathroom
    • Level: Basement
    Kitchen
    • Level: Main
    Laundry
    • Level: Upper
    Living room
    • Level: Main
    Living room
    • Level: Basement
    Heating
    • Forced Air
    Cooling
    • Central Air
    Appliances
    • Included: Dishwasher, Disposal, Dryer, Microwave, Oven, Refrigerator, Washer
    Features
    • Granite Counters, Quartz Counters, Radon Mitigation System, Smart Thermostat, Smoke Free
    • Flooring: Carpet, Laminate, Tile
    • Windows: Double Pane Windows, Window Coverings
    • Basement: Finished
    Interior area
    • Total structure area: 2,296
    • Total interior livable area: 2,296 sqft
    • Finished area above ground: 1,586
    • Finished area below ground: 444

    Property

    Parking
    • Total spaces: 2
    • Parking features: Garage - Attached
    • Attached garage spaces: 2
    Features
    • Levels: Two
    • Stories: 2
    • Patio & porch: Front Porch
    Lot
    • Size: 3,527 Square Feet
    • Features: Level
    Details
    • Parcel number: R0197660
    • Special conditions: Standard

    Construction

    Type & style
    • Home type: SingleFamily
    • Property subtype: Single Family Residence
    Materials
    • Frame
    • Foundation: Slab
    • Roof: Composition
    Condition
    • Year built: 2020

    Utilities & green energy

    • Sewer: Public Sewer
    • Water: Public
    • Utilities for property: Electricity Connected, Internet Access (Wired), Natural Gas Connected

    Community & HOA

    Community
    • Security: Carbon Monoxide Detector(s), Video Doorbell
    • Subdivision: Pomponio Terrace
    HOA
    • Has HOA: Yes
    • HOA fee: $90 monthly
    • HOA name: Pomponio Terrace Metropolitan District
    • HOA phone: 720-618-4305
    Location
    • Region: Denver

    Financial & listing details

    • Price per square foot: $253/sqft
    • Tax assessed value: $670,000
    • Annual tax amount: $7,087
    • Date on market: 5/7/2026
    • Listing terms: 1031 Exchange,Cash,Conventional,FHA,VA Loan
    • Exclusions: Sellers Personal Property, Tvs And Staging Furniture
    • Ownership: Individual
    • Electric utility on property: Yes

    Price history

    DateEventPrice
    7/31/2026Sold$580,000$253/sqft
    Source: REcolorado as distributed by MLS GRID #7269405 Report a problem
    7/3/2026Pending sale$580,000$253/sqft
    Source: REcolorado as distributed by MLS GRID #7269405 Report a problem
    6/24/2026Price change$580,000-2.5%$253/sqft
    Source: REcolorado as distributed by MLS GRID #7269405 Report a problem
    6/18/2026Price change$595,000-0.8%$259/sqft
    Source: REcolorado as distributed by MLS GRID #7269405 Report a problem
    5/27/2026Price change$599,900-1.6%$261/sqft
    Source: REcolorado as distributed by MLS GRID #7269405 Report a problem
    5/7/2026Listed for sale$609,900$266/sqft
    Source: REcolorado as distributed by MLS GRID #7269405 Report a problem

    Public tax history

    YearProperty taxesTax assessment
    2025$7,009 -7.2%$41,880 -9.6%
    2024$7,556 +32.9%$46,340 -3.9%
    2023$5,686 -1.6%$48,230 +51.3%
    2022$5,779 $31,880 -2.8%
    2021-- $32,790 +80.3%
    2020$3,267 $18,190
    2019$3,267 $18,190
    Find assessor info on the county website

    Neighborhood: 80221

    Nearby schools

    GreatSchools rating
    Schools provided by the listing agent
    • Elementary: Orchard Park Academy
    • Middle: Orchard Park Academy
    • High: Westminster
    • District: Westminster Public Schools

    Source: REcolorado as distributed by MLS GRID. This data may not be complete. We recommend contacting the local school district to confirm school assignments for this home.

    Get a cash offer in 3 minutes
    Find out how much your home could sell for in as little as 3 minutes with a no-obligation cash offer.
    Estimated market value
    $576,900
    Get a cash offer in 3 minutes
    Find out how much your home could sell for in as little as 3 minutes with a no-obligation cash offer.
    Estimated market value
    $576,900