Welcome home! Discover this amazing turn-key townhome nestled in the desirable Sturbridge North community, backing onto a beautiful green area with trails and amenities right at your doorstep. Also, enjoy access to tennis courts and a refreshing pool, all within the highly regarded Cherry Creek School District, including the esteemed Cherry Creek High School and Homestead Elementary. This home features gorgeous hardwood floors and updates throughout, including stylish shaker cabinets in the updated kitchen with stainless steel appliances, custom light fixtures and designer touches throughout. The main floor also boasts a convenient powder room and a deck that opens to a private feeling greenbelt area adorned with large trees. The wood floors carry up the stairs and into through the upper hallway. Here you will find storage, two inviting guest bedrooms , a full bath, and a spacious primary suite complete with a three-quarter updated shower and vanity. All bedrooms feature ceiling fans as well. Step out onto the large deck from the primary bedroom, perfect for sipping your morning coffee! The fully finished basement is a standout feature, offering a wet bar, wine fridge, and ample space for workouts, media, and game nights, along with a laundry area conveniently located on this floor. Additional highlights include a two-car detached garage with easy access to the front door, all main level and upper floor window replaced in 2020, plus, enjoy peace of mind with NEW A/C and FURNACE installed in 2023—a significant savings for you on this major expense that other properties might have you shoulder after purchase. Enjoy nearby open space trails and easy access to shops, including Safeway. Quick access to major highways such as I-25 and C-470 makes commuting a breeze.
Don’t miss this incredible opportunity for a clean turn-key townhome in the Cherry Creek School District!
Sold for $495,000
Zillow last checked:
Listing updated:
Bought with:
Stephanie Ismert, 100048261
Madison & Company Properties
Source: REcolorado as distributed by MLS GRID,MLS#: 8636603
Price history
| Date | Event | Price |
|---|---|---|
| 7/8/2025 | Sold | $495,000$239/sqft |
Source:  REcolorado as distributed by MLS GRID #8636603 Report a problem REcolorado as distributed by MLS GRID #8636603 Report a problem | ||
| 6/9/2025 | Pending sale | $495,000$239/sqft |
Source: REcolorado as distributed by MLS GRID #8636603 Report a problem | ||
| 6/6/2025 | Listed for sale | $495,000+25.3%$239/sqft |
Source: REcolorado as distributed by MLS GRID #8636603 Report a problem | ||
| 5/1/2019 | Sold | $395,000-0.8%$191/sqft |
Source: Public Record Report a problem | ||
| 3/26/2019 | Pending sale | $398,000$192/sqft |
Source: Altos Realty Advisors, Inc. #8897755 Report a problem | ||
| 3/13/2019 | Price change | $398,000-2.7%$192/sqft |
Source: Altos Realty Advisors, Inc. #8897755 Report a problem | ||
| 2/28/2019 | Listed for sale | $409,000+25.5%$198/sqft |
Source: Altos Realty Advisors, Inc. #8897755 Report a problem | ||
| 10/11/2016 | Sold | $326,000+38.7%$158/sqft |
Source: Public Record Report a problem | ||
| 3/3/2014 | Sold | $235,000$114/sqft |
Source: Public Record Report a problem | ||
| 1/27/2014 | Listed for sale | $235,000+18.7%$114/sqft |
Source: SPX Realty #7036940 Report a problem | ||
| 4/25/2008 | Sold | $198,000-5.7%$96/sqft |
Source: Public Record Report a problem | ||
| 2/28/2008 | Listed for sale | $209,900+5.5%$101/sqft |
Source: Visual Tour #607927 Report a problem | ||
| 3/2/2005 | Sold | $199,000$96/sqft |
Source: Public Record Report a problem | ||
Nearby homes
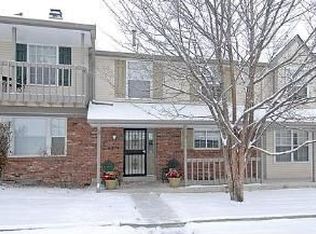
- $439,8002 bd3 ba1.4k sqft6874 E Appleton Cir, Centennial, CO 80112Off Market
- $415,8002 bd3 ba1.4k sqft6884 E Appleton Cir, Centennial, CO 80112Off Market
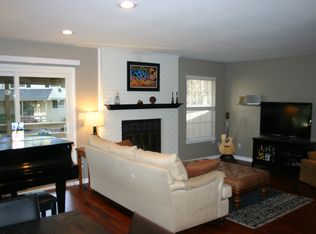
- $437,2003 bd2 ba1.2k sqft6890 E Appleton Cir, Centennial, CO 80112Off Market
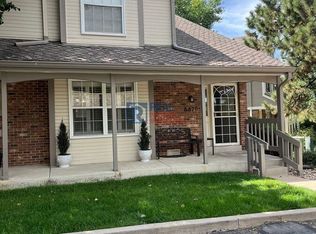
- $445,3003 bd3 ba1.8k sqft6870 E Appleton Cir, Centennial, CO 80112Off Market
Get a cash offer in 3 minutes
Find out how much your home could sell for in as little as 3 minutes with a no-obligation cash offer.
Estimated market value
$474,200
