'SUNSETS, SPACE, & SERENITY...DISCOVER LIFE ON THIS 'RARE SLICE OF HEAVEN' NESTLED ON 2 PEACEFUL ACRES EMBRACING TRANQUILITY OF COUNTRY LIVING w-CITY CONVENIENCES OFFERING BEST OF BOTH WORLDS JUST MINUTES NORTH OF DENTON IN HIGHLY RATED DENTON ISD w-AUBREY ADDRESS'...NO CITY TAXES * NO HOA * Surrounded By Tranquil Views & Abundant Wildlife, This Fabulous Private Property Offers A Perfect Blend of Natural Beauty & Texas Charm * Custom 3,360+ Brick Home Truly Has It All * 4 or 5 Bedrooms, 3.5 Bath Detail Gives An Unmistakable Character You Can Feel from Moment You Pull Onto the Property * Updates Include Tankless Hot Water Heater, Andersen Windows & Doors, Central Vacuum, Storm Shelter in Garage, Recent Roof, Storm Insulation...TOO MUCH TO LIST * Great Room w-WB Brick FP, Vaulted Ceilings, & Covered Patio Access * Entertainer's Island Chef Delight Island Kitchen, Kitchen Aid SS Appliances, Gas Cooktop, Handsome Custom Alderwood Cabinets, Breakfast Bar Accessing Formal Dining-Office & Morning Room * Enjoy Split Bedroom Layout Down w-2 Bedrooms & Full Bath * Separate Primary En-Suite Wing, Dual Sinks, TX-Size Shower, Closet w-Security Safe * Separate Utility Room Near Garage w-Sink, Storage * Half Bath * Upstairs-Can Be Used for Separate Living w-4th Bedroom & Bath, Attic Walk-In Storage, Hall Storage Closets, Game-Media Room-Home Gym-Play Area w-3 Built-In Beds * Covered Rear Patio Will Be Favorite Spot to Watch Sunrise & Relax * Plenty of Room for a Pool * Fenced & Cross Fenced w-Pipe & Mesh Wiring, The Pasture Features 1,728+ SF, 3-Stall Barn w-Front & Back Rolling Doors, Water, Electricity, Perfectly Suited For Equestrian Enthusiasts, Cattle, RV-Multiple Vehicle Storage, Space for Business, Projects, etc * Enjoy Unparalleled Access to One of Texas's Premier Fishing Lakes, Lake Ray Roberts, A Lake Legendary For ITS TROPHY BASS FISHING & Riding Trails * Properties Like This Don't Come Around Often--Claim Your Slice of Paradise Today!!!
Sold
Price Unknown
6880 Green Valley Cir, Aubrey, TX 76227
5beds
3,360sqft
Single Family Residence
Built in 2006
2 Acres Lot
$675,400 Zestimate®
$--/sqft
$3,822 Estimated rent
Home value
$675,400
$635,000 - $723,000
$3,822/mo
Zestimate® history
Owner options
List your home for rent
$3,822/mo
Rent Zestimate®
Find your next renter with Zillow Rental Manager. Plus, with online applications, you can quickly screen prospective tenants – for free.
$3,822/mo
Rent Zestimate®
Refinance and save
Refinancing to a lower rate could help reduce your monthly payments and save thousands over the life of the loan.
Explore your selling options
Work with a Zillow partner agent
Leverage their expertise and Zillow's premium Showcase listings to get your home seen by more buyers.
Get startedList with your own agent
Get your home in front of millions of buyers by listing it on Zillow.
Learn how to do itSell it yourself
Take full control of how buyers see your home on Zillow by listing For Sale by Owner (FSBO).
List your homeWhat's special
Zillow last checked:
Listing updated:
Listed by:
Virginia Williams 0193449 940-383-2712,
WILLIAMS & WILLIAMS, REALTORS 940-383-2712
Bought with:
Brenda Shea
Keller Williams Prosper Celina
Source: NTREIS,MLS#: 20823242
Facts & features
Interior
Bedrooms & bathrooms
- Bedrooms: 5
- Bathrooms: 4
- Full bathrooms: 3
- 1/2 bathrooms: 1
Primary bedroom
- Features: Ceiling Fan(s), Dual Sinks, Double Vanity, En Suite Bathroom, Linen Closet, Sitting Area in Primary, Separate Shower, Walk-In Closet(s)
- Level: First
- Dimensions: 21 x 16
Bedroom
- Features: Split Bedrooms, Walk-In Closet(s)
- Level: First
- Dimensions: 13 x 12
Bedroom
- Features: Ceiling Fan(s), Split Bedrooms, Walk-In Closet(s)
- Level: First
- Dimensions: 14 x 13
Bedroom
- Features: Ceiling Fan(s), Split Bedrooms, Walk-In Closet(s)
- Level: Second
- Dimensions: 16 x 15
Bedroom
- Features: Built-in Features, Ceiling Fan(s), Split Bedrooms, Walk-In Closet(s)
- Level: Second
- Dimensions: 25 x 18
Primary bathroom
- Features: Built-in Features, Dual Sinks, Double Vanity, En Suite Bathroom, Granite Counters, Linen Closet, Stone Counters, Sitting Area in Primary, Separate Shower
- Level: First
- Dimensions: 12 x 11
Breakfast room nook
- Features: Breakfast Bar, Granite Counters
- Level: First
- Dimensions: 13 x 12
Dining room
- Level: First
- Dimensions: 14 x 13
Other
- Features: Built-in Features, Granite Counters, Linen Closet, Stone Counters
- Level: First
- Dimensions: 11 x 10
Other
- Features: Built-in Features, Granite Counters, Linen Closet, Stone Counters
- Level: Second
- Dimensions: 10 x 9
Half bath
- Features: Granite Counters
- Level: First
- Dimensions: 8 x 7
Kitchen
- Features: Breakfast Bar, Built-in Features, Eat-in Kitchen, Galley Kitchen, Granite Counters, Kitchen Island, Pantry, Stone Counters
- Level: First
- Dimensions: 14 x 13
Laundry
- Features: Built-in Features, Granite Counters, Stone Counters, Utility Sink
- Level: First
- Dimensions: 12 x 11
Living room
- Features: Fireplace
- Level: First
- Dimensions: 24 x 18
Heating
- Central
Cooling
- Central Air, Ceiling Fan(s), Electric, Zoned
Appliances
- Included: Some Gas Appliances, Built-In Gas Range, Dishwasher, Gas Cooktop, Disposal, Gas Oven, Gas Range, Plumbed For Gas, Refrigerator, Vented Exhaust Fan, Washer
- Laundry: Washer Hookup, Electric Dryer Hookup, Laundry in Utility Room
Features
- Built-in Features, Cathedral Ceiling(s), Central Vacuum, Decorative/Designer Lighting Fixtures, Double Vanity, Eat-in Kitchen, Granite Counters, High Speed Internet, Kitchen Island, Open Floorplan, Other, Pantry, Vaulted Ceiling(s), Walk-In Closet(s), Wired for Sound
- Flooring: Carpet, Ceramic Tile, Hardwood
- Windows: Window Coverings
- Has basement: No
- Number of fireplaces: 1
- Fireplace features: Circulating, Heatilator, Living Room, Masonry, Raised Hearth, Wood Burning
Interior area
- Total interior livable area: 3,360 sqft
Property
Parking
- Total spaces: 2
- Parking features: Additional Parking, Boat, RV Access/Parking
- Attached garage spaces: 2
Features
- Levels: Two,One
- Stories: 1
- Patio & porch: Rear Porch, Front Porch, Patio, Covered
- Exterior features: Lighting, Other, Private Entrance, Rain Gutters, Storage
- Pool features: None
- Fencing: Fenced,Full,Gate,Metal,Perimeter,Pipe,Wire
- Has view: Yes
- View description: Water
- Has water view: Yes
- Water view: Water
- Body of water: Ray Roberts
Lot
- Size: 2 Acres
- Dimensions: 2 Acres
- Features: Acreage, Back Yard, Interior Lot, Irregular Lot, Lawn, Landscaped, Pasture, Pond on Lot, Many Trees, Subdivision, Sprinkler System
- Residential vegetation: Grassed, Wooded
Details
- Additional structures: Garage(s), Residence, RV/Boat Storage, Storage, Barn(s), Stable(s)
- Parcel number: R195190
- Other equipment: Call Listing Agent
Construction
Type & style
- Home type: SingleFamily
- Architectural style: Ranch,Traditional,Detached
- Property subtype: Single Family Residence
- Attached to another structure: Yes
Materials
- Brick
- Foundation: Slab
- Roof: Composition
Condition
- Year built: 2006
Utilities & green energy
- Sewer: Aerobic Septic
- Water: Community/Coop
- Utilities for property: Electricity Available, Propane, Septic Available, Separate Meters, Underground Utilities, Water Available
Green energy
- Water conservation: Water-Smart Landscaping
Community & HOA
Community
- Features: Fishing, Lake
- Security: Security Gate, Smoke Detector(s), Security Lights
- Subdivision: Blue Sky Estate
HOA
- Has HOA: No
Location
- Region: Aubrey
Financial & listing details
- Tax assessed value: $750,000
- Annual tax amount: $10,446
- Date on market: 1/21/2025
- Cumulative days on market: 220 days
- Listing terms: Cash,Contract,See Agent
- Exclusions: VIEW DRONE VIRTUAL TOUR ON TRANSACTION DESK
- Electric utility on property: Yes
- Road surface type: Asphalt
Price history
| Date | Event | Price |
|---|---|---|
| 10/9/2025 | Sold | -- |
Source: NTREIS #20823242 Report a problem | ||
| 9/2/2025 | Pending sale | $745,000$222/sqft |
Source: NTREIS #20823242 Report a problem | ||
| 8/29/2025 | Contingent | $745,000$222/sqft |
Source: NTREIS #20823242 Report a problem | ||
| 5/9/2025 | Price change | $745,000-6.3%$222/sqft |
Source: NTREIS #20823242 Report a problem | ||
| 2/24/2025 | Price change | $795,000-3.6%$237/sqft |
Source: NTREIS #20823242 Report a problem | ||
| 1/21/2025 | Listed for sale | $825,000$246/sqft |
Source: NTREIS #20823242 Report a problem | ||
| 10/31/2024 | Listing removed | $825,000$246/sqft |
Source: NTREIS #20476193 Report a problem | ||
| 8/28/2024 | Price change | $825,000-2.9%$246/sqft |
Source: NTREIS #20476193 Report a problem | ||
| 7/31/2024 | Listed for sale | $850,000$253/sqft |
Source: NTREIS #20476193 Report a problem | ||
| 7/18/2024 | Listing removed | -- |
Source: NTREIS #20476193 Report a problem | ||
| 6/14/2024 | Price change | $850,000-5.6%$253/sqft |
Source: NTREIS #20476193 Report a problem | ||
| 2/12/2024 | Price change | $900,000-5.3%$268/sqft |
Source: NTREIS #20476193 Report a problem | ||
| 11/30/2023 | Listed for sale | $950,000+113.5%$283/sqft |
Source: NTREIS #20476193 Report a problem | ||
| 7/18/2018 | Sold | -- |
Source: Agent Provided Report a problem | ||
| 7/10/2018 | Pending sale | $444,900$132/sqft |
Source: KELLER WILLIAMS REALTY DENTON #13872401 Report a problem | ||
| 6/21/2018 | Listed for sale | $444,900+11.6%$132/sqft |
Source: KELLER WILLIAMS REALTY DENTON #13872401 Report a problem | ||
| 1/14/2016 | Sold | -- |
Source: Agent Provided Report a problem | ||
| 11/24/2015 | Pending sale | $398,675$119/sqft |
Source: Creekview Realty #13272053 Report a problem | ||
| 11/7/2015 | Listed for sale | $398,675-6.2%$119/sqft |
Source: Creekview Realty #13272053 Report a problem | ||
| 9/23/2015 | Listing removed | $425,000$126/sqft |
Source: Keller Williams - Denton #13179174 Report a problem | ||
| 8/4/2015 | Price change | $425,000-3.4%$126/sqft |
Source: Keller Williams - Denton #13179174 Report a problem | ||
| 6/25/2015 | Price change | $439,900-2.2%$131/sqft |
Source: KELLER WILLIAMS REALTY #13179174 Report a problem | ||
| 5/3/2015 | Price change | $449,900-6.3%$134/sqft |
Source: Real Estate Corridor, Inc. #13114584 Report a problem | ||
| 3/23/2015 | Price change | $479,900+1.1%$143/sqft |
Source: Real Estate Corridor, Inc. #13114584 Report a problem | ||
| 3/22/2015 | Listed for sale | $474,900$141/sqft |
Source: Real Estate Corridor, Inc. #13114584 Report a problem | ||
Public tax history
| Year | Property taxes | Tax assessment |
|---|---|---|
| 2025 | $10,446 +21.4% | $750,000 +17.2% |
| 2024 | $8,607 -0.3% | $640,000 |
| 2023 | $8,632 +20.1% | $640,000 +39.1% |
| 2022 | $7,186 +8.6% | $460,000 +8.5% |
| 2021 | $6,620 -1.5% | $423,785 +2.9% |
| 2020 | $6,722 -8.5% | $411,735 -5% |
| 2019 | $7,344 +3.8% | $433,204 +8.1% |
| 2018 | $7,073 +39% | $400,606 +1.7% |
| 2017 | $5,090 | $393,783 +28.6% |
| 2016 | $5,090 +9.8% | $306,151 +10% |
| 2015 | $4,637 | $278,319 +3.6% |
| 2014 | $4,637 | $268,622 +9.8% |
| 2013 | $4,637 | $244,651 -4.4% |
| 2012 | -- | $255,857 -10.7% |
| 2011 | -- | $286,642 +1.9% |
| 2010 | -- | $281,329 +10% |
| 2009 | -- | $255,754 +12.6% |
| 2007 | $4,533 | $227,122 |
Find assessor info on the county website
Neighborhood: 76227
Nearby homes
- $604,2003 bd2 ba2k sqft6940 Green Valley Cir, Aubrey, TX 76227Off Market
- $784,2003 bd2 ba2.1k sqft6838 Green Valley Cir, Aubrey, TX 76227Off Market

- $738,7003 bd3 ba3.3k sqft3130 Shepard Rd, Aubrey, TX 76227Off Market
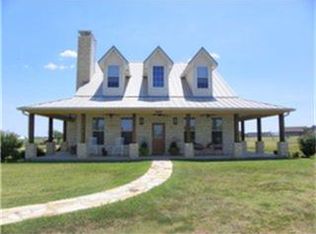
- $890,9003 bd3 ba3.2k sqft6800 Green Valley Cir, Aubrey, TX 76227Off Market
- $260,188-- bd1 ba1.2k sqft3266 Shepard Rd, Aubrey, TX 76227Off Market
- $639,500-- bd1 ba1.2k sqft3266 Shepard Rd, Aubrey, TX 76227Off Market
- $962,0004 bd3 ba2.8k sqft6875 Green Valley Cir, Aubrey, TX 76227Off Market
- $570,0003 bd2 ba2.4k sqft6943 Green Valley Cir, Aubrey, TX 76227Off Market
Nearby schools
GreatSchools rating
- 4/10Hodge Elementary SchoolGrades: PK-5Distance: 4.2 mi
- 4/10Strickland Middle SchoolGrades: 6-8Distance: 5.5 mi
- 5/10Ryan High SchoolGrades: 9-12Distance: 7 mi
Schools provided by the listing agent
- Elementary: Hodge
- Middle: Strickland
- High: Ryan H S
- District: Denton ISD
Source: NTREIS. This data may not be complete. We recommend contacting the local school district to confirm school assignments for this home.
Get a cash offer in 3 minutes
Find out how much your home could sell for in as little as 3 minutes with a no-obligation cash offer.
Estimated market value
$675,400
Get a cash offer in 3 minutes
Find out how much your home could sell for in as little as 3 minutes with a no-obligation cash offer.
Estimated market value
$675,400
- Texas
- Denton County
- Aubrey
- 76227
- 6880 Green Valley Cir
