Move-in ready means MOVE-IN READY!
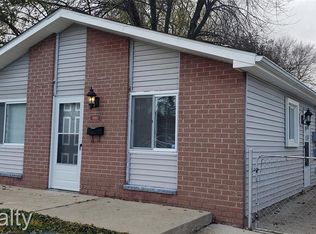
This 3-bedroom, 1-bath Taylor home has been updated and is ready for its new owners—bring your belongings, unpack, and start enjoying your new home! Step inside to find new flooring throughout the living room and bedrooms. Pristine ceramic tile in the kitchen, bathroom, and laundry room. The primary bedroom features an attached sunroom, creating the perfect bonus space. All appliances stay, making your move even easier. Outside, you’ll find a newly poured concrete driveway and the added bonus of being tucked away on a dead-end street. Seller is providing the Certificate of Occupancy, taking one more item off the buyer’s to-do list. No projects to tackle and no long list of updates waiting for you—move in, get settled, and make it yours!
BATVI
Pending
$149,900
6880 Janet St, Taylor, MI 48180
3beds
967sqft
Single Family Residence
Built in 1966
5,227 Square Feet Lot
$150,800 Zestimate®
$155/sqft
$-- HOA
What's special
- 32 days
- 138
- 2
Likely to sell faster than
Zillow last checked:
Listing updated:
Listed by:
Courtney Lucarelli 734-795-0227,
RE/MAX Masters 734-783-0900
Source: Realcomp II,MLS#: 20261064952
Facts & features
Interior
Bedrooms & bathrooms
- Bedrooms: 3
- Bathrooms: 1
- Full bathrooms: 1
Primary bedroom
- Level: Entry
- Area: 132
- Dimensions: 12 X 11
Bedroom
- Level: Entry
- Area: 110
- Dimensions: 11 X 10
Bedroom
- Level: Entry
- Area: 88
- Dimensions: 11 X 8
Other
- Level: Entry
- Area: 45
- Dimensions: 9 X 5
Kitchen
- Level: Entry
- Area: 156
- Dimensions: 13 X 12
Laundry
- Level: Entry
- Area: 90
- Dimensions: 10 X 9
Living room
- Level: Entry
- Area: 156
- Dimensions: 13 X 12
Other
- Level: Entry
- Area: 130
- Dimensions: 10 X 13
Heating
- Forced Air, Natural Gas
Cooling
- Ceiling Fans, Central Air
Appliances
- Included: Dishwasher, Disposal, Dryer, Free Standing Gas Range, Free Standing Refrigerator, Microwave, Range Hood, Washer
Features
- Has basement: No
- Has fireplace: No
Interior area
- Total interior livable area: 967 sqft
- Finished area above ground: 967
Property
Parking
- Parking features: No Garage
Features
- Levels: One
- Stories: 1
- Entry location: GroundLevel
- Pool features: None
- Fencing: Back Yard,Fenced
Lot
- Size: 5,227 Square Feet
- Dimensions: 40 x 135
Details
- Additional structures: Sheds
- Parcel number: 60011010083000
- Special conditions: Short Sale No,Standard
Construction
Type & style
- Home type: SingleFamily
- Architectural style: Ranch
- Property subtype: Single Family Residence
Materials
- Brick, Vinyl Siding
- Foundation: Slab
Condition
- New construction: No
- Year built: 1966
- Major remodel year: 2024
Utilities & green energy
- Sewer: Public Sewer
- Water: Public
Community & HOA
Community
- Subdivision: JOHN HAESSE SUB
HOA
- Has HOA: No
Location
- Region: Taylor
Financial & listing details
- Price per square foot: $155/sqft
- Tax assessed value: $31,238
- Annual tax amount: $2,665
- Date on market: 8/15/2026
- Cumulative days on market: 32 days
- Listing agreement: Exclusive Right To Sell
- Listing terms: Cash,Conventional,FHA,Va Loan
Estimated market value
$150,800
$143,000 - $158,000
$1,471/mo
Price history
| Date | Event | Price |
|---|---|---|
| 8/19/2026 | Pending sale | $149,900$155/sqft |
Source:  Realcomp II #20261064952 Report a problem Realcomp II #20261064952 Report a problem | ||
| 8/15/2026 | Listed for sale | $149,900+249.4%$155/sqft |
Source: Realcomp II #20261064952 Report a problem | ||
| 4/24/2007 | Sold | $42,900-53.6%$44/sqft |
Source:  MiRealSource #200628 Report a problem MiRealSource #200628 Report a problem | ||
| 9/14/2006 | Sold | $92,531+12.8%$96/sqft |
Source: Public Record Report a problem | ||
| 5/29/2003 | Sold | $82,000$85/sqft |
Source: Public Record Report a problem | ||
Public tax history
| Year | Property taxes | Tax assessment |
|---|---|---|
| 2025 | -- | $55,100 +31.5% |
| 2024 | -- | $41,900 +17.7% |
| 2023 | -- | $35,600 +3.5% |
| 2022 | -- | $34,400 +7.5% |
| 2021 | -- | $32,000 |
| 2020 | $1,783 +2.8% | $32,000 +1.9% |
| 2019 | $1,734 | $31,400 +23.6% |
| 2018 | $1,734 | $25,400 -1.6% |
| 2017 | -- | $25,800 +2.8% |
| 2016 | $1,600 | $25,100 +5.9% |
| 2015 | $1,600 -34.2% | $23,700 -6.3% |
| 2013 | $2,430 +51.9% | $25,300 +2.8% |
| 2012 | $1,600 | $24,600 -23.8% |
| 2010 | -- | $32,300 -18.6% |
| 2009 | -- | $39,700 -4.6% |
| 2008 | -- | $41,600 -14.6% |
| 2007 | -- | $48,700 +20.5% |
| 2005 | $1,673 | $40,400 +3.3% |
| 2003 | -- | $39,100 +74.8% |
| 2001 | -- | $22,366 +3.2% |
| 2000 | $1,632 | $21,673 |
Find assessor info on the county website
Monthly payment
Est. payment
Payment breakdown
Explore the cost of this home by adjusting the details. Changes won't be saved.Climate risks
Neighborhood: 48180

Similar homes
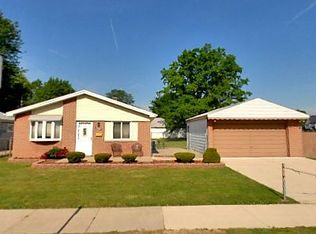
- $154,9003 bd1 ba1.1k sqft5846 Westlake St, Taylor, MI 48180For Sale

 MLS ID #20261068239, Jeffrey Darwish, RE/MAX Team 2000. Realcomp II
 - $144,0003 bd1 ba816 sqft8082 Robert St, Taylor, MI 48180For Sale
 MLS ID #20261067239, Fadol Awada, Own It Realty. Realcomp II
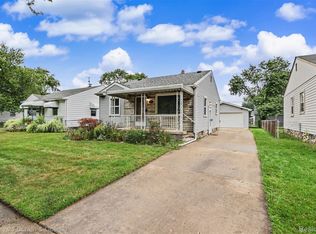
 - $174,9002 bd1 ba750 sqft20446 Champaign St, Taylor, MI 48180For Sale
 MLS ID #20261073397, Stacy Bazman, Century 21 Curran & Oberski. Realcomp II
 - $220,0003 bd2 ba1.4k sqft6724 Polk St, Taylor, MI 48180For Sale
 MLS ID #20261073335, Timothy Hillmer, Century 21 Curran & Oberski. Realcomp II
 - $190,0004 bd1 ba1.3k sqft22327 Wick Rd, Taylor, MI 48180For SaleMLS ID #20261066060, Brandi Griffin, Irongate Realty Group. Realcomp II
- $145,0003 bd1 ba1.1k sqft28151 Cherry St, Inkster, MI 48141For SaleMLS ID #20261062930, Ali Said, Real Estate One-Dbn Hts/Dbn. Realcomp II
- $169,9003 bd1 ba1.1k sqft5036 Harrison St, Wayne, MI 48184For SaleMLS ID #20261063717, Alexander Meyers, Real Estate For A CAUSE. Realcomp II
- $143,9003 bd1 ba1.1k sqft5411 Kingston St, Dearborn Heights, MI 48125For SaleMLS ID #20261058600, Scott Bergeron, Century 21 Curran & Oberski. Realcomp II
- $149,9002 bd1 ba748 sqft1759 Howard St, Lincoln Park, MI 48146For SaleMLS ID #20261062643, Shadi Bazzi, National Realty Centers, Inc. Realcomp II
- $149,5002 bd1 ba743 sqft1644 Liberty Ave, Lincoln Park, MI 48146For SaleMLS ID #20261061157, Timothy Hillmer, Century 21 Curran & Oberski. Realcomp II
- $163,9993 bd1 ba936 sqft14548 Euclid Ave, Allen Park, MI 48101For SaleMLS ID #20261033673, Jon Ruud, Keller Williams Home. Realcomp II
- $155,0002 bd1 ba840 sqft14589 Helen St, Southgate, MI 48195For SaleMLS ID #20261060789, Kristen Bain, Epique Realty. Realcomp II
- $140,0003 bd3 ba1.4k sqft18669 Coyle St, Detroit, MI 48235For SaleMLS ID #20261074390, Jim Shaffer, Good Company. Realcomp II
- $155,9002 bd1 ba754 sqft14987 University St, Allen Park, MI 48101For SaleMLS ID #20261067171, Lisa A Sobell, Real Estate One-Southgate. Realcomp II
- $159,0002 bd1 ba871 sqft2303 Fisher St, Melvindale, MI 48122For SaleMLS ID #20261064631, Edith Jurado Soto, RE/MAX Leading Edge. Realcomp II
- $155,0004 bd2 ba1.3k sqft17228 Chapel St, Detroit, MI 48219For SaleMLS ID #20261072912, Jim Shaffer, Good Company. Realcomp II
- $150,0003 bd1 ba1k sqft21004 Westover Ave, Southfield, MI 48075For SaleMLS ID #20261068217, Jennifer Rogers, Good Company. Realcomp II
- $164,9002 bd1 ba912 sqft24434 W Chicago St, Redford, MI 48239For SaleMLS ID #20261070064, Tim Urso, Keller Williams Advantage. Realcomp II
- $205,0003 bd1 ba1.3k sqft6521 Berwyn St, Dearborn Heights, MI 48127For SaleMLS ID #20261074499, Abdulilah Aljabur, Century 21 Curran & Oberski. Realcomp II
- $114,9002 bd1 ba809 sqft5700 Farnum St, Westland, MI 48186For SaleMLS ID #20261066265, Jim Shaffer, Good Company. Realcomp II
