**Eligible for 3.75% 5/1 ARM promotional rate on eligible clearance homes when using builder’s preferred lender – terms and conditions apply – ask for details**Discover modern living at its finest in this spacious two-story Meridian model townhome. The main level welcomes you with a chef-inspired kitchen and an open concept design that flows effortlessly into the dining area and Great Room, all leading out to a covered deck—your perfect spot for outdoor dining, relaxing, or entertaining. Upstairs, three inviting bedrooms include a luxurious owner’s suite with a spa-style bathroom and walk-in closet. A versatile loft creates an additional space for work, play, or cozy downtime, while the conveniently located laundry room adds everyday practicality. Stylish finishes throughout—such as luxury vinyl plank flooring and sleek quartz countertops—enhance the home’s modern aesthetic. An unfinished basement offers endless possibilities for future customization. Set within a vibrant community, this home provides easy access to premier
shopping and dining at the Denver Premium Outlets, along with abundant recreation at the nearby Trail Winds Recreation
Center. A lifestyle of comfort, convenience, and connection awaits. Move in Ready!
Sold for $563,350
$563,350
6880 Juniper Drive, Thornton, CO 80602
3beds
2,978sqft
Duplex
Built in 2024
3,261 Square Feet Lot
$555,700 Zestimate®
$189/sqft
$3,264 Estimated rent
Home value
$555,700
$522,000 - $595,000
$3,264/mo
Zestimate® history
Owner options
List your home for rent
$3,264/mo
Rent Zestimate®
Find your next renter with Zillow Rental Manager. Plus, with online applications, you can quickly screen prospective tenants – for free.
$3,264/mo
Rent Zestimate®
Refinance and save
$3,557/mo
Est. payment
Refinancing to a lower rate could help reduce your monthly payments and save thousands over the life of the loan.
$3,557/mo
Est. payment
Explore your selling options
Work with a Zillow partner agent
Leverage their expertise and Zillow's premium Showcase listings to get your home seen by more buyers.
Get startedList with your own agent
Get your home in front of millions of buyers by listing it on Zillow.
Learn how to do itSell it yourself
Take full control of how buyers see your home on Zillow by listing For Sale by Owner (FSBO).
List your homeWhat's special
Stylish finishes throughoutUnfinished basementGreat roomCovered deckVersatile loftThree inviting bedroomsWalk-in closet
Zillow last checked:
Listing updated:
Listed by:
Kris Ceretto 720-939-0558 kris@thecerettogroup.com,
Coldwell Banker Realty 56
Bought with:
Other MLS Non-REcolorado
NON MLS PARTICIPANT
Source: REcolorado as distributed by MLS GRID,MLS#: 7623501
Facts & features
Interior
Bedrooms & bathrooms
- Bedrooms: 3
- Bathrooms: 3
- Full bathrooms: 1
- 3/4 bathrooms: 1
- 1/2 bathrooms: 1
- Main level bathrooms: 1
Bedroom
- Description: Owners Suite W/ Ensuite Bathroom
- Level: Upper
- Area: 208 Square Feet
- Dimensions: 13 x 16
Bedroom
- Description: Bedroom #2 W/ Walk In Closet
- Level: Upper
- Area: 140 Square Feet
- Dimensions: 14 x 10
Bedroom
- Description: Bedroom #3 W/ Walk In Closet
- Level: Upper
- Area: 130 Square Feet
- Dimensions: 13 x 10
Bathroom
- Level: Main
Bathroom
- Description: Spa Style Bathroom
- Level: Upper
Bathroom
- Level: Upper
Dining room
- Description: Lvp Flooring, Dining Nook, Access To Rear Covered Deck
- Level: Main
- Area: 132 Square Feet
- Dimensions: 11 x 12
Great room
- Description: Lvp Flooring, Spacious
- Level: Main
- Area: 240 Square Feet
- Dimensions: 15 x 16
Kitchen
- Description: Chefs Style Kitchen/Lvp Flooring
- Level: Main
Laundry
- Level: Upper
Loft
- Description: Spacious Loft
- Level: Upper
- Area: 130 Square Feet
- Dimensions: 10 x 13
Heating
- Forced Air
Cooling
- Central Air
Appliances
- Included: Dishwasher, Disposal, Microwave, Oven, Refrigerator
- Laundry: In Unit
Features
- Eat-in Kitchen, Entrance Foyer, High Ceilings, Kitchen Island, Open Floorplan, Pantry, Primary Suite, Quartz Counters, Walk-In Closet(s)
- Flooring: Carpet, Vinyl
- Windows: Double Pane Windows
- Basement: Full,Unfinished
- Common walls with other units/homes: 1 Common Wall
Interior area
- Total structure area: 2,978
- Total interior livable area: 2,978 sqft
- Finished area above ground: 2,161
- Finished area below ground: 0
Property
Parking
- Total spaces: 2
- Parking features: Garage - Attached
- Attached garage spaces: 2
Features
- Levels: Two
- Stories: 2
- Patio & porch: Covered, Deck, Front Porch
- Exterior features: Rain Gutters
Lot
- Size: 3,261 Square Feet
Details
- Parcel number: R0219000
- Special conditions: Standard
Construction
Type & style
- Home type: SingleFamily
- Property subtype: Duplex
- Attached to another structure: Yes
Materials
- Frame, Other, Stone
- Foundation: Slab
- Roof: Composition
Condition
- New Construction
- New construction: Yes
- Year built: 2024
Details
- Builder model: Meridian/CR Elevation
- Builder name: Lennar
Utilities & green energy
- Sewer: Public Sewer
- Water: Public
- Utilities for property: Cable Available, Electricity Connected, Phone Available
Community & HOA
Community
- Security: Carbon Monoxide Detector(s), Smoke Detector(s)
- Subdivision: Parterre
HOA
- Has HOA: Yes
- Amenities included: Garden Area, Park, Playground, Tennis Court(s), Trail(s)
- Services included: Recycling, Trash
- HOA fee: $185 monthly
- HOA name: Advanced HOA
- HOA phone: 303-482-2213
Location
- Region: Thornton
Financial & listing details
- Price per square foot: $189/sqft
- Annual tax amount: $424
- Date on market: 2/11/2026
- Listing terms: Cash,Conventional,FHA,VA Loan
- Exclusions: Staging And Personal Property
- Ownership: Builder
- Electric utility on property: Yes
- Road surface type: Paved
Price history
| Date | Event | Price |
|---|---|---|
| 4/24/2026 | Sold | $563,350$189/sqft |
Source:  REcolorado as distributed by MLS GRID #7623501 Report a problem REcolorado as distributed by MLS GRID #7623501 Report a problem | ||
| 3/23/2026 | Pending sale | $563,350$189/sqft |
Source: REcolorado as distributed by MLS GRID #7623501 Report a problem | ||
| 3/20/2026 | Price change | $563,350-5.1%$189/sqft |
Source: REcolorado as distributed by MLS GRID #7623501 Report a problem | ||
| 3/16/2026 | Price change | $593,350+3.2%$199/sqft |
Source: REcolorado as distributed by MLS GRID #7623501 Report a problem | ||
| 3/3/2026 | Pending sale | $574,900+2.3%$193/sqft |
Source: REcolorado as distributed by MLS GRID #7623501 Report a problem | ||
| 2/24/2026 | Price change | $561,850-2.3%$189/sqft |
Source:  Lennar Homes Report a problem Lennar Homes Report a problem | ||
| 1/6/2026 | Price change | $574,900+3.6%$193/sqft |
Source: Lennar Homes Report a problem | ||
| 12/30/2025 | Price change | $554,900-1.8%$186/sqft |
Source: Lennar Homes Report a problem | ||
| 12/19/2025 | Price change | $564,900+0.9%$190/sqft |
Source: Lennar Homes Report a problem | ||
| 12/12/2025 | Listed for sale | $559,900$188/sqft |
Source: Lennar Homes Report a problem | ||
Public tax history
Tax history is unavailable.
Neighborhood: Parterre
Nearby homes
- $524,9003 bd3 ba2.7k sqft6910 Juniper Dr, Thornton, CO 80602Sold
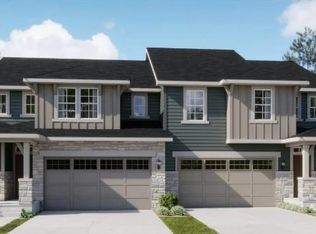
- $499,9003 bd3 ba2.4k sqft6870 Juniper Dr, Thornton, CO 80602Sold
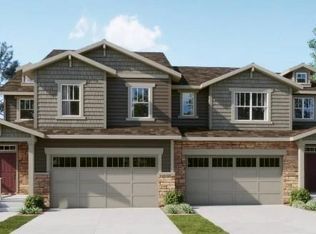
- $516,9003 bd3 ba2.5k sqft6920 Juniper Dr, Thornton, CO 80602Sold
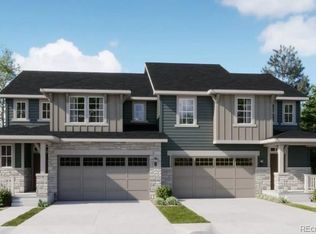
- $595,0003 bd3 ba2.9k sqft6919 Juniper Dr, Thornton, CO 80602Sold
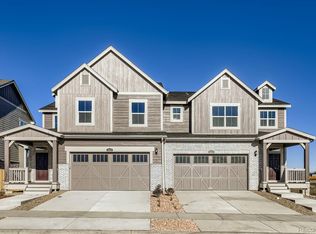
- $544,8003 bd3 ba2.4k sqft6929 Juniper Dr, Thornton, CO 80602Sold
- $539,2203 bd3 ba1.8k sqft6879 Juniper Dr, Thornton, CO 80602Sold
- $539,0003 bd3 ba2.7k sqft6949 Juniper Dr, Thornton, CO 80602Sold
- $515,5003 bd3 ba1.8k sqft6871 Arbor Blvd E, Thornton, CO 80602Sold
Nearby schools
GreatSchools rating
- 5/10West Ridge Elementary SchoolGrades: PK-5Distance: 2.4 mi
- 4/10Rodger Quist Middle SchoolGrades: 6-8Distance: 2.2 mi
- 5/10Riverdale Ridge High SchoolGrades: 9-12Distance: 2.4 mi
Schools provided by the listing agent
- Elementary: West Ridge
- Middle: Roger Quist
- High: Riverdale Ridge
- District: School District 27-J
Source: REcolorado as distributed by MLS GRID. This data may not be complete. We recommend contacting the local school district to confirm school assignments for this home.
Get a cash offer in 3 minutes
Find out how much your home could sell for in as little as 3 minutes with a no-obligation cash offer.
Estimated market value
$555,700
Get a cash offer in 3 minutes
Find out how much your home could sell for in as little as 3 minutes with a no-obligation cash offer.
Estimated market value
$555,700
- Colorado
- Adams County
- Thornton
- 80602
- Parterre
- 6880 Juniper Drive
Nearby cities
Nearby neighborhoods
Nearby zip codes
Other Thornton Topics
