Welcome to 6880 Lotus Trail! A beautifully curated and lovingly cared for home offered for sale for the first time in over 40 years. You and your clients will not want to leave the gorgeous gardens, pool, greenhouse, and thoughtfully created interior spaces.
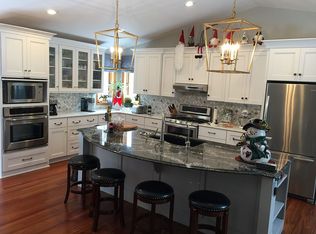
Step inside and you are greeted by a bright and airy layout showcasing the incredible love and detail put into every design decision. The chef’s kitchen is a culinary dream featuring beautiful walnut counters, custom cabinetry, Wolf and Subzero appliances, and plenty of storage. The sitting and dining areas flow together seamlessly, and the addition of a large family room with gas fireplace and custom built-ins provides a wonderful place to watch movies, play games and relax.
The primary bedroom boasts an ensuite bathroom complete with a Jacuzzi tub, separate shower, beautiful custom cabinetry, and a hidden TV at the end of the bed. Down the hall is an open office space and 2 bedrooms that share a full bathroom with custom tile work.
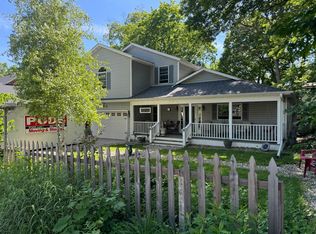
Outside, the fenced backyard is an entertainer's paradise that truly feels like a fairy tale secret garden. The showstopper is the functional conservatory/greenhouse that also acts as a place to read a book and relax. The stunning in-ground pool sets the backdrop for time with family and friends and the outdoor fireplace is the perfect excuse to cook s'mores. You'll want to spend as much time exploring the outdoors as well as the indoor spaces to fully grasp the special nature of this lovely home.
You'll have seasonal views of Lotus Lake and are a short stroll down to Carver Beach Park. Award winning Minnetonka Schools
Active
$1,300,000
6880 Lotus Trl, Chanhassen, MN 55317
3beds
2,747sqft
Single Family
Built in 1927
0.38 Acres Lot
$1,276,700 Zestimate®
$473/sqft
$-- HOA
What's special
- 29 days
- 3,766
- 360
Zillow last checked:
Listing updated:
Listed by:
Laura Rasmussen 612-710-1551,
Compass,
Thomas Randall 612-865-0506
Source: NorthstarMLS as distributed by MLS GRID,MLS#: 7127757
Facts & features
Interior
Bedrooms & bathrooms
- Bedrooms: 3
- Bathrooms: 3
- Full bathrooms: 2
- 3/4 bathrooms: 1
Bedroom
- Level: Upper
- Area: 260 Square Feet
- Dimensions: 10x26
Bedroom 2
- Level: Upper
- Area: 342 Square Feet
- Dimensions: 18x19
Bedroom 3
- Level: Upper
- Area: 120 Square Feet
- Dimensions: 10x12
Dining room
- Level: Main
- Area: 180 Square Feet
- Dimensions: 12x15
Family room
- Level: Main
- Area: 483 Square Feet
- Dimensions: 21x23
Kitchen
- Level: Main
- Area: 225 Square Feet
- Dimensions: 15x15
Laundry
- Level: Main
- Area: 136 Square Feet
- Dimensions: 8x17
Office
- Level: Upper
- Area: 140 Square Feet
- Dimensions: 10x14
Sitting room
- Level: Main
- Area: 168 Square Feet
- Dimensions: 12x14
Heating
- Forced Air
Cooling
- Central Air
Appliances
- Included: Chandelier, Dishwasher, Disposal, Dryer, Exhaust Fan, Freezer, Range, Refrigerator, Stainless Steel Appliance(s), Washer
- Laundry: Laundry Room, Main Level, Sink
Features
- Basement: Block,Partial,Storage Space,Unfinished
- Number of fireplaces: 2
- Fireplace features: Family Room, Gas, Wood Burning
Interior area
- Total structure area: 2,747
- Total interior livable area: 2,747 sqft
- Finished area above ground: 2,747
- Finished area below ground: 0
Property
Parking
- Total spaces: 2
- Parking features: Detached Garage
- Garage spaces: 2
Accessibility
- Accessibility features: None
Features
- Levels: Two
- Stories: 2
- Patio & porch: Composite Decking, Patio, Porch
- Has private pool: Yes
- Pool features: In Ground
- Fencing: Privacy,Wood
Lot
- Size: 0.38 Acres
- Dimensions: 195 x 39 x 65 x 66 x 23 x 68 x 100
- Features: Corner Lot, Tree Coverage - Medium
Details
- Additional structures: Garage(s), Greenhouse, Pool House
- Foundation area: 1438
- Parcel number: 251602270
- Zoning description: Residential-Single Family
Construction
Type & style
- Home type: SingleFamily
- Property subtype: Single Family
Materials
- Block
- Roof: Shake,Age Over 8 Years
Condition
- New construction: No
- Year built: 1927
Utilities & green energy
- Gas: Natural Gas
- Sewer: City Sewer/Connected
- Water: City Water/Connected
Community & HOA
Community
- Subdivision: Carver Beach
HOA
- Has HOA: No
Location
- Region: Chanhassen
Financial & listing details
- Price per square foot: $473/sqft
- Tax assessed value: $484,300
- Annual tax amount: $5,172
- Date on market: 9/1/2026
- Road surface type: Paved
Estimated market value
$1,276,700
$1.21M - $1.34M
$3,442/mo
Price history
| Date | Event | Price |
|---|---|---|
| 9/4/2026 | Listed for sale | $1,300,000$473/sqft |
Source:  NorthstarMLS as distributed by MLS GRID #7127757 Report a problem NorthstarMLS as distributed by MLS GRID #7127757 Report a problem | ||
Public tax history
| Year | Property taxes | Tax assessment |
|---|---|---|
| 2025 | $5,172 +4.4% | $484,300 -0.3% |
| 2024 | $4,952 +1.6% | $485,600 +2.1% |
| 2023 | $4,876 +3.2% | $475,700 +1.1% |
| 2022 | $4,726 +10.1% | $470,300 +14.8% |
| 2021 | $4,294 -0.9% | $409,600 +10.9% |
| 2020 | $4,332 +7.4% | $369,500 +1.1% |
| 2019 | $4,034 | $365,600 +9% |
| 2017 | $4,034 +11.9% | $335,300 +17% |
| 2016 | $3,606 | $286,600 +1.2% |
| 2015 | $3,606 +1.7% | $283,300 +7.4% |
| 2014 | $3,546 -0.1% | $263,700 -4.5% |
| 2013 | $3,550 -0.8% | $276,100 -0.5% |
| 2012 | $3,580 +0.4% | $277,400 -5% |
| 2011 | $3,564 +2.9% | $292,100 |
| 2010 | $3,462 +0.9% | -- |
| 2009 | $3,430 +0.2% | $325,300 +0.8% |
| 2008 | $3,424 | $322,600 -1.9% |
| 2007 | -- | $328,758 +20% |
| 2005 | -- | $273,899 +4.1% |
| 2004 | -- | $263,028 |
| 2002 | -- | -- |
| 2001 | $2,889 -6.1% | -- |
| 2000 | $3,077 | -- |
Find assessor info on the county website
Monthly payment
Est. payment
Payment breakdown
Explore the cost of this home by adjusting the details. Changes won't be saved.Climate risks
Neighborhood: 55317
Similar homes
- $1,300,0004 bd4 ba4.1k sqft2180 Crestview Dr, Excelsior, MN 55331For Sale

 MLS ID #7132576, Ryan M Platzke, Coldwell Banker Realty - Southwest Regional. NorthstarMLS as distributed by MLS GRID
 - $1,299,0004 bd4 ba3.8k sqft18864 Heathcote Dr, Deephaven, MN 55391For Sale
 MLS ID #7110294, Dan Hollerman, Compass. NorthstarMLS as distributed by MLS GRID
 - $1,399,9994 bd3 ba2.7k sqft251 W Lake St, Excelsior, MN 55331For Sale
 MLS ID #7127625, Sarah Kahn, Xpace, LLC. NorthstarMLS as distributed by MLS GRID
 - $1,475,0004 bd4 ba3.4k sqft126 Courtland St, Excelsior, MN 55331For Sale
 MLS ID #7145144, Jeffrey J Dewing, Coldwell Banker Realty. NorthstarMLS as distributed by MLS GRID
 - $729,9005 bd4 ba3.6k sqft8441 W Lake Dr, Chanhassen, MN 55317For SaleMLS ID #7130791, MN Real Estate Group, RE/MAX Advantage Plus. NorthstarMLS as distributed by MLS GRID
- $900,0004 bd3 ba2.9k sqft2312 Sheridan Hills Rd, Wayzata, MN 55391For SaleMLS ID #7152177, Claire Bisanz Distad, Coldwell Banker Realty. NorthstarMLS as distributed by MLS GRID
- $1,325,0004 bd4 ba3.7k sqft3808 55th St W, Edina, MN 55410For SaleMLS ID #7139163, John Terrill Wanninger, Lakes Sotheby's International Realty. NorthstarMLS as distributed by MLS GRID
- $1,195,0003 bd3 ba2.2k sqft203 Mill St #N202, Excelsior, MN 55331For SaleMLS ID #7137332, Michael L Monson, The Landschute Group,Inc.. NorthstarMLS as distributed by MLS GRID
- $1,200,0003 bd3 ba3k sqft6050 W 185th St, Jordan, MN 55352For SaleMLS ID #7137745, Chad E Pederson, Pederson Realty Inc. NorthstarMLS as distributed by MLS GRID
- $1,295,0005 bd4 ba3.5k sqft5209 W 48th St, Minneapolis, MN 55436For SaleMLS ID #7147820, Arthur D Hays, Lakes Sotheby's International Realty. NorthstarMLS as distributed by MLS GRID
- $950,0004 bd3 ba2.7k sqft15803 Holdridge Rd E, Wayzata, MN 55391For SaleMLS ID #7144549, Sarah E Polovitz, Compass. NorthstarMLS as distributed by MLS GRID
- $895,0003 bd3 ba3.8k sqft7021 Howard Ln, Eden Prairie, MN 55346For SaleMLS ID #7135784, Mike Day, Coldwell Banker Realty. NorthstarMLS as distributed by MLS GRID
- $750,0005 bd3 ba3.2k sqft6521 Leesborough Ave, Eden Prairie, MN 55346For SaleMLS ID #7142205, Jan W Carlson, Gatehouse Properties LTD. NorthstarMLS as distributed by MLS GRID
- $1,325,0003 bd4 ba3.1k sqft2835 James Ave S, Minneapolis, MN 55408For SaleMLS ID #7137539, Ben Ganje + Partners, Lakes Sotheby's International Realty. NorthstarMLS as distributed by MLS GRID
- $660,0005 bd3 ba2.7k sqft9551 Riverview Rd, Eden Prairie, MN 55347For SaleMLS ID #7152031, Bridget Nelson, Green Door Group. NorthstarMLS as distributed by MLS GRID
- $1,300,0004 bd4 ba3.2k sqft2432 W 24th St, Minneapolis, MN 55405For SaleMLS ID #7127326, Ellyn Sternberg, Edina Realty, Inc.. NorthstarMLS as distributed by MLS GRID
- $889,0004 bd4 ba4k sqft5535 Wingwood Ct, Minnetonka, MN 55345For SaleMLS ID #7125358, Heidi Barcelow, Edina Realty, Inc.. NorthstarMLS as distributed by MLS GRID
- $1,250,0004 bd4 ba3.9k sqft401 W Minnehaha Pkwy, Minneapolis, MN 55419For SaleMLS ID #7128479, Brian Ehlers, Edina Realty, Inc.. NorthstarMLS as distributed by MLS GRID
- $899,9004 bd3 ba2.6k sqft4430 Shady Ln, Mound, MN 55364For SaleMLS ID #7111889, Christopher J Dennis, Compass. NorthstarMLS as distributed by MLS GRID
- $749,9005 bd4 ba3.7k sqft25745 Wild Rose Ln, Shorewood, MN 55331For SaleMLS ID #7140357, Edward F Schultz, Redfin Corporation. NorthstarMLS as distributed by MLS GRID
