BEAUTIFUL SINGLE LEVEL PATIO HOME. OPEN FLOORPLAN WITH 2 BEDROOMS PLUS OFFICE/DEN WITH BUILT IN DESKS, WOOD FLOORING, FRESHLY PAINTED, NEW CARPET IN GUEST ROOM, NEW HOT WATER HEATER, HOME WAS REMODELED IN 2018 TO INCLUDE CUSTOM KITCHEN CABINETS WITH PULL OUTS, KITCHEN EATING BAR, BATHROOM CABINETS, GRANITE COUNTERS, WINDOWS AND FRENCH DOORS, WOOD BLINDS, AND BATHROOMS. BOTH BATHS HAVE WALK IN SHOWERS WITH CUSTOM TILE ACCENTS, STAINLESS APPLIANCES, VAULTED CEILINGS IN MAIN LIVING AREA, CLEARSTORY WINDOWS, FANS, BRIGHT END UNIT, FRENCH DOORS OFF GREAT ROOM, KITCHEN AND PRIMARY BEDROOM. SECURITY FRONT DOOR, CHARMING COURTYARD AS YOU ENTER AND PAVER REAR PATIO WITH AWNING. GOLF, BIKING/WALKING PATHS, & MCCORMICK RANCH LAKE NEAR BY. HOA COVERS EXTERIOR PAINT, STUCCO AND ROOFS.
Sold for $670,000
$670,000
6880 N 79TH Place, Scottsdale, AZ 85250
2beds
2baths
1,432sqft
Single Family Residence
Built in 1985
3,724 Square Feet Lot
$669,400 Zestimate®
$468/sqft
$3,219 Estimated rent
Home value
$669,400
$636,000 - $710,000
$3,219/mo
Zestimate® history
Owner options
List your home for rent
$3,219/mo
Rent Zestimate®
Find your next renter with Zillow Rental Manager. Plus, with online applications, you can quickly screen prospective tenants – for free.
$3,219/mo
Rent Zestimate®
Refinance and save
$4,173/mo
Est. payment
Refinancing to a lower rate could help reduce your monthly payments and save thousands over the life of the loan.
$4,173/mo
Est. payment
Explore your selling options
Work with a Zillow partner agent
Leverage their expertise and Zillow's premium Showcase listings to get your home seen by more buyers.
Get startedList with your own agent
Get your home in front of millions of buyers by listing it on Zillow.
Learn how to do itSell it yourself
Take full control of how buyers see your home on Zillow by listing For Sale by Owner (FSBO).
List your homeWhat's special
Single level patio homeNew carpetFrench doorsBright end unitGranite countersKitchen eating barCustom tile accents
Zillow last checked:
Listing updated:
Listed by:
Robert E. Sutton Jr. 6026728192,
Engel & Voelkers Scottsdale
Bought with:
Ryan Littleton, SA660433000
DPR Realty LLC
Source: ARMLS,MLS#: 6677974
Facts & features
Interior
Bedrooms & bathrooms
- Bedrooms: 2
- Bathrooms: 2
Heating
- Electric
Cooling
- Central Air
Appliances
- Included: Electric Cooktop
Features
- High Speed Internet, Granite Counters, Double Vanity, Eat-in Kitchen, No Interior Steps, Vaulted Ceiling(s), Pantry, 3/4 Bath Master Bdrm
- Flooring: Carpet, Tile, Wood
- Windows: Double Pane Windows
- Has basement: No
- Common walls with other units/homes: 1 Common Wall,End Unit
Interior area
- Total structure area: 1,432
- Total interior livable area: 1,432 sqft
Property
Parking
- Total spaces: 4
- Parking features: Garage Door Opener
- Garage spaces: 2
- Uncovered spaces: 2
Features
- Stories: 1
- Patio & porch: Patio
- Exterior features: Private Street(s), Private Yard
- Pool features: None
- Spa features: None
- Fencing: Block
Lot
- Size: 3,724 Square Feet
- Features: Corner Lot, Grass Front
Details
- Parcel number: 17472038
Construction
Type & style
- Home type: SingleFamily
- Property subtype: Single Family Residence
- Attached to another structure: Yes
Materials
- Stucco, Wood Frame
- Roof: Tile
Condition
- Year built: 1985
Utilities & green energy
- Sewer: Public Sewer
- Water: City Water
Community & HOA
Community
- Features: Golf, Gated, Community Spa, Community Spa Htd, Near Bus Stop, Biking/Walking Path
- Subdivision: CAMELVIEW GREENS
HOA
- Has HOA: Yes
- Services included: Roof Repair, Maintenance Grounds, Street Maint, Front Yard Maint, Roof Replacement, Maintenance Exterior
- HOA fee: $305 monthly
- HOA name: CAMELVIEW GREENS
- HOA phone: 480-284-5551
Location
- Region: Scottsdale
Financial & listing details
- Price per square foot: $468/sqft
- Tax assessed value: $494,500
- Annual tax amount: $1,848
- Date on market: 10/18/2025
- Cumulative days on market: 39 days
- Listing terms: Cash,Conventional,VA Loan
- Ownership: Fee Simple
Price history
| Date | Event | Price |
|---|---|---|
| 5/24/2024 | Sold | $670,000-1.3%$468/sqft |
Source:  ARMLS #6677974 Report a problem ARMLS #6677974 Report a problem | ||
| 4/24/2024 | Pending sale | $679,000$474/sqft |
Source: ARMLS #6677974 Report a problem | ||
| 4/20/2024 | Price change | $679,000-2.6%$474/sqft |
Source: ARMLS #6677974 Report a problem | ||
| 4/3/2024 | Price change | $697,000-4.1%$487/sqft |
Source: ARMLS #6677974 Report a problem | ||
| 3/15/2024 | Listed for sale | $727,000+147.7%$508/sqft |
Source: ARMLS #6677974 Report a problem | ||
| 3/4/2015 | Sold | $293,500-2%$205/sqft |
Source: ARMLS #5219977 Report a problem | ||
| 1/25/2015 | Price change | $299,500+1.5%$209/sqft |
Source: RE/MAX Fine Properties #5219977 Report a problem | ||
| 1/12/2015 | Listed for sale | $295,000-25.3%$206/sqft |
Source: RE/MAX FINE PROPERTIES #5219977 Report a problem | ||
| 5/29/2011 | Listing removed | $1,475$1/sqft |
Source: ASHFORD MANAGEMENT SERVICES Report a problem | ||
| 5/8/2011 | Listed for rent | $1,475$1/sqft |
Source: ASHFORD MANAGEMENT SERVICES Report a problem | ||
| 2/28/2008 | Listing removed | $395,000$276/sqft |
Source: Point2 #2847307 Report a problem | ||
| 2/1/2008 | Listed for sale | $395,000+88.1%$276/sqft |
Source: Point2 #2847307 Report a problem | ||
| 7/25/2003 | Sold | $210,000+37.3%$147/sqft |
Source: Public Record Report a problem | ||
| 10/31/1995 | Sold | $153,000$107/sqft |
Source: Public Record Report a problem | ||
Public tax history
| Year | Property taxes | Tax assessment |
|---|---|---|
| 2025 | $1,926 +4.2% | $49,450 -5.1% |
| 2024 | $1,849 +0.9% | $52,130 +73.6% |
| 2023 | $1,833 +4.2% | $30,034 -15.2% |
| 2022 | $1,759 -7% | $35,420 +6% |
| 2021 | $1,891 +3.1% | $33,420 +9% |
| 2020 | $1,833 +2.4% | $30,660 +2.2% |
| 2019 | $1,791 | $30,010 +6.5% |
| 2018 | $1,791 +6% | $28,180 +5.3% |
| 2017 | $1,690 -8.6% | $26,760 -3.1% |
| 2016 | $1,848 -3.6% | $27,610 +6% |
| 2015 | $1,917 | $26,050 +8.2% |
| 2014 | -- | $24,080 +36.8% |
| 2013 | -- | $17,600 +4.8% |
| 2012 | -- | $16,800 |
| 2011 | -- | $16,800 |
| 2010 | -- | $16,800 |
| 2009 | -- | $16,800 |
| 2008 | -- | $16,800 -38.6% |
| 2007 | -- | $27,350 +62.8% |
| 2006 | -- | $16,800 |
| 2005 | -- | $16,800 +9.8% |
| 2004 | -- | $15,300 |
| 2003 | -- | $15,300 +13.8% |
| 2002 | -- | $13,450 |
Find assessor info on the county website
Neighborhood: 85250
Nearby homes
- $625,0003 bd2 ba1.6k sqft6890 N 79th Pl, Scottsdale, AZ 85250Sold
- $562,0002 bd2 ba1.3k sqft6900 N 79th Pl, Scottsdale, AZ 85250Off Market
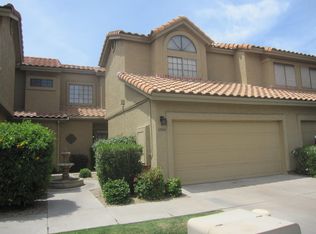
- $657,1003 bd3 ba1.6k sqft7936 E Joshua Tree Ln, Scottsdale, AZ 85250Off Market
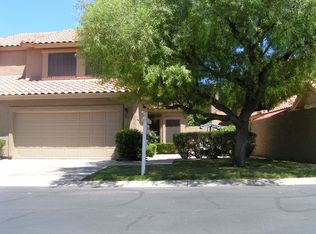
- $640,4003 bd2 ba1.6k sqft6910 N 79th Pl, Scottsdale, AZ 85250Off Market
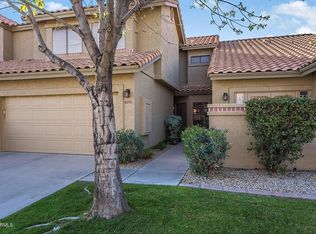
- $550,0002 bd3 ba1.3k sqft7932 E Joshua Tree Ln, Scottsdale, AZ 85250Sold
- $639,200-- bd2 ba1.4k sqft7941 E Joshua Tree Ln, Scottsdale, AZ 85250Off Market
- $740,0003 bd2 ba1.4k sqft7937 E Joshua Tree Ln, Scottsdale, AZ 85250Sold
- $601,200-- bd2 ba1.3k sqft7945 E Joshua Tree Ln, Scottsdale, AZ 85250Off Market
Nearby schools
GreatSchools rating
- 10/10Kiva Elementary SchoolGrades: PK-6Distance: 1.7 mi
- 6/10Mohave Middle SchoolGrades: 6-8Distance: 1.5 mi
- 9/10Saguaro High SchoolGrades: 9-12Distance: 0.7 mi
Schools provided by the listing agent
- Elementary: Pueblo Elementary School
- Middle: Mohave Middle School
- High: Saguaro High School
- District: Scottsdale Unified District
Source: ARMLS. This data may not be complete. We recommend contacting the local school district to confirm school assignments for this home.
Get a cash offer in 3 minutes
Find out how much your home could sell for in as little as 3 minutes with a no-obligation cash offer.
Estimated market value
$669,400
Get a cash offer in 3 minutes
Find out how much your home could sell for in as little as 3 minutes with a no-obligation cash offer.
Estimated market value
$669,400
- Arizona
- Maricopa County
- Scottsdale
- 85250
- 6880 N 79TH Place
Nearby cities
Nearby neighborhoods
Nearby zip codes
Other Scottsdale Topics
