Skip main navigation
Pending
  • $339,000

    6880 Private Road 7703, Athens, TX 75752

    4beds
    2,800sqft
    Manufactured Home
    Built in 2022
    1.7 Acres Lot
    $330,400 Zestimate®
    $121/sqft
    $-- HOA

    What's special

    Peaceful waterfront livingPrivate spring-fed lakeOpen-concept floor planLarge sunroomSeparate dining roomStainless steel appliancesSpacious kitchen
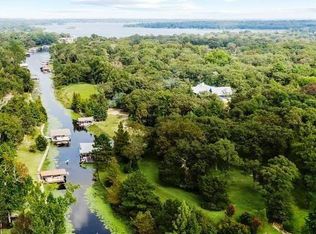
    Affordable Lakefront Living! Enjoy peaceful waterfront living on beautiful Lock Lake, a private spring-fed lake of approximately 14 acres shared by only a handful of owners. Built in 2022, this spacious 4-bedroom, 2-bath home offers approximately 2,800 square feet (per seller) and is ideal as a relaxing getaway or full-time residence. The open-concept floor plan features a split-bedroom layout, a spacious kitchen with stainless steel appliances, a center island, a butler’s pantry, and an oversized walk-in pantry. The kitchen flows seamlessly into the large living area and separate dining room, creating an inviting space for entertaining and everyday living. The generous primary suite includes a luxurious ensuite bath designed for comfort and relaxation. A large sunroom provides the perfect place to enjoy lake views, gather with family and friends, or unwind after a day on the water. All furniture can stay except the couch in the sunroom and the refrigerator in the laundry room.
    28 days
    |
    2,284
    |
    148
    |

    Zillow last checked:

    Listing updated:

    Listed by:

    Trish McGuffey,

    Steve Grant Realty, LLC,

    Nick Grant

    Source: GTARMLS,MLS#: 26008482MLS Logo

      Facts & features

      Interior

      Bedrooms & bathrooms
      • Bedrooms: 4
      • Bathrooms: 2
      • Full bathrooms: 2
      Rooms
      • Room types: Den, Utility Room, Sunroom, 2 Living Areas
      Primary bedroom
      • Features: Master Bedroom Split
      Bedroom
      • Level: Main
      Bedroom 1
      • Area: 266
      • Dimensions: 19 x 14
      Bedroom 2
      • Area: 110
      • Dimensions: 11 x 10
      Bedroom 3
      • Area: 140
      • Dimensions: 10 x 14
      Bedroom 4
      • Area: 154
      • Dimensions: 11 x 14
      Bathroom
      • Features: Shower and Tub, Double Lavatory, Walk-In Closet(s), Soaking Tub
      Dining room
      • Features: Separate Formal Dining
      • Area: 225
      • Dimensions: 15 x 15
      Family room
      • Area: 154
      • Dimensions: 11 x 14
      Kitchen
      • Features: Breakfast Bar
      • Area: 196
      • Dimensions: 14 x 14
      Living room
      • Area: 420
      • Dimensions: 30 x 14
      Heating
      • Central/Electric
      Cooling
      • Central Electric, Window Unit(s), Ceiling Fan(s)
      Appliances
      • Included: Range/Oven-Electric, Dishwasher, Microwave, Refrigerator, Electric Water Heater
      Features
      • Ceiling Fan(s), Vaulted Ceiling(s), Kitchen Island
      • Flooring: Laminate
      • Windows: Blinds
      • Has fireplace: No
      • Fireplace features: None
      Interior area
      • Total structure area: 2,800
      • Total interior livable area: 2,800 sqft

      Property

      Parking
      • Parking features: Open
      • Has uncovered spaces: Yes
      Features
      • Levels: One
      • Stories: 1
      • Exterior features: Other/See Remarks
      • Pool features: None
      • Fencing: None
      • On waterfront: Yes
      • Waterfront features: Waterfront, Water/Lakefront
      • Body of water: Other
      Lot
      • Size: 1.7 Acres
      Details
      • Additional structures: Storage
      • Parcel number: 0897.0030.0B00.00
      • Special conditions: None

      Construction

      Type & style
      • Home type: MobileManufactured
      • Architectural style: Traditional
      • Property subtype: Manufactured Home
      Materials
      • Alum/Vinyl Siding
      • Foundation: Pillar/Post/Pier
      • Roof: Composition
      Condition
      • Year built: 2022

      Utilities & green energy

      • Sewer: Septic Tank
      • Water: Community
      • Utilities for property: Overhead Utilities

      Community & HOA

      Community
      • Features: Fishing
      • Subdivision: G W Baker Survey
      HOA
      • Has HOA: No
      Location
      • Region: Athens

      Financial & listing details

      • Price per square foot: $121/sqft
      • Annual tax amount: $4,485
      • Date on market: 6/16/2026
      • Listing terms: Conventional,FHA,VA Loan,Cash
      • Road surface type: Gravel

        Estimated market value

        $330,400

        $314,000 - $347,000

        Not available

        Price history

        DateEventPrice
        7/13/2026Pending sale$339,000$121/sqft
        Source: NTREIS #21304672 Report a problem
        7/7/2026Contingent$339,000$121/sqft
        Source: NTREIS #21304672 Report a problem
        7/7/2026Pending sale$339,000$121/sqft
        Source: Palestine AOR #103464 Report a problem
        6/16/2026Listed for sale$339,000$121/sqft
        Source: Henderson County BOR #113027 Report a problem

        Public tax history

        Tax history is unavailable.

        Monthly payment

        Estimated monthly payment$1,822
        All calculations are estimates and provided by Zillow, Inc. for informational purposes only. Actual amounts may vary.
        HOA fees may include property taxes on listings classified as Co-Ops. Contact the listing agent and/or owner for fee details.
        Mortgage interest rates are dependent on a number of factors, including credit score, down payment, and repayment length. Interest rate data provided by Zillow Group Marketplace, Inc. as of 1/1/1970 from various mortgage lenders with which we have lead or other similar arrangements; the Estimated Payment is an average of those rates.
        See how much you could borrow to make a competitive offer.

        Climate risks

        Neighborhood: 75752

        Getting around

        0 / 100
        Car-Dependent
        25 / 100
        Somewhat Bikeable

        Nearby schools

        GreatSchools rating
        Schools provided by the listing agent
        • Elementary: Athens
        • Middle: Athens
        • High: Athens

        Source: GTARMLS. This data may not be complete. We recommend contacting the local school district to confirm school assignments for this home.

        A local agent can set up tours, give advice and negotiate with sellers.

        A local lender can help you make sure your offer is ready when you are.

        Browse local experts

        Similar homes