Skip main navigation
Sold
  • $517,000

    6880 SE Frances St, Hillsboro, OR 97123

    3beds
    1,473sqft
    Residential, Single Family Residence
    Built in 1999
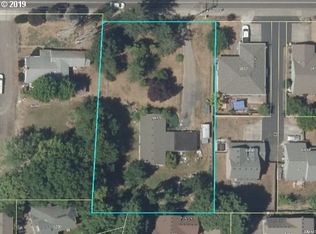
    7,840.8 Square Feet Lot
    $501,700 Zestimate®
    $351/sqft
    $2,466 Estimated rent

    Home value

    $501,700

    $472,000 - $532,000

    $2,466/mo

    Zestimate® history
    Loading
    Loading...

    Owner options

    List your home for rent

    $2,466/mo

    Rent Zestimate®

    Find your next renter with Zillow Rental Manager. Plus, with online applications, you can quickly screen prospective tenants – for free.

    Learn more

    $2,466/mo

    Rent Zestimate®

    Refinance and save

    $3,097/mo

    Est. payment

    Refinancing to a lower rate could help reduce your monthly payments and save thousands over the life of the loan.

    See today's rates

    $3,097/mo

    Est. payment

    Explore your selling options

    Work with a Zillow partner agent

    Leverage their expertise and Zillow's premium Showcase listings to get your home seen by more buyers.

    Get started

    List with your own agent

    Get your home in front of millions of buyers by listing it on Zillow.

    Learn how to do it

    Sell it yourself

    Take full control of how buyers see your home on Zillow by listing For Sale by Owner (FSBO).

    List your home

    What's special

    Gas fireplaceRv parkingSecret sanctumCovered porchLarge windowsPrimary ensuite bedroomComfortable kitchen
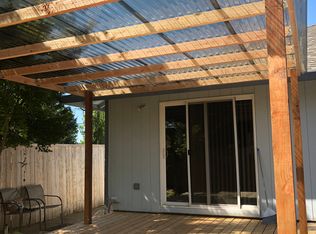
    Cool, Clean and Comfortable. Drive into your own little oasis of privacy. When you first pull up to your new home, all you see is an incredible outdoor living area. This area adds additional living space to your already spacious home. A covered porch leads you to the gazebo where you can sit, relax and watch TV. Just lay back, unwind from the hustle and bustle of the busy day. Once inside you have a clean formal living room/dining room combination. You ease on back to the comfortable kitchen, that has a simplicity to fit all of your needs. The family room is a serene spot for hangin' with family and friends. It has gas fireplace to keep you warm on those cool evenings, a slider to take you out to the backyard and access to your laundry room, half bath and garage. Upstairs you have your primary ensuite bedroom with walk through closet that leads you into a secret sanctum. This secret room has many possibilities and uses. The other two upstairs bedrooms are open and bright with large windows and warm wall to wall carpet. All of this on a very accommodating lot that is fully fenced with RV parking. This turn-key home is ready and waiting for you and all of your home buying dreams to come true. [Home Energy Score = 5. HES Report at https://rpt.greenbuildingregistry.com/hes/OR10235441]

    Zillow last checked:

    Listing updated:

    Listed by:

    Veta Holscher 503-887-3095,

    RE/MAX Equity Group

    Bought with:

    Adriana Murillo, 201209037

    Keller Williams Sunset Corridor

    Source: RMLS (OR),MLS#: 24299875MLS Logo

    Facts & features

    Interior

    Bedrooms & bathrooms
    • Bedrooms: 3
    • Bathrooms: 3
    • Full bathrooms: 2
    • Partial bathrooms: 1
    • Main level bathrooms: 1
    Primary bedroom
    • Features: Bathroom, Dressing Room, Closet, Ensuite, Shower, Vaulted Ceiling, Vinyl Floor, Walkin Closet, Wallto Wall Carpet
    • Level: Upper
    Bedroom 2
    • Features: Closet, Wallto Wall Carpet
    • Level: Upper
    Bedroom 3
    • Features: Closet, Wallto Wall Carpet
    • Level: Upper
    Dining room
    • Features: Living Room Dining Room Combo, Wallto Wall Carpet
    • Level: Main
    Family room
    • Features: Fireplace Insert, Wallto Wall Carpet
    • Level: Main
    Kitchen
    • Features: Dishwasher, Disposal, Family Room Kitchen Combo, Microwave, Pantry, Free Standing Range, Vinyl Floor
    • Level: Main
    Living room
    • Features: Formal, Wallto Wall Carpet
    • Level: Main
    Heating
    • Forced Air
    Cooling
    • Central Air
    Appliances
    • Included: Built In Oven, Built-In Range, Dishwasher, Disposal, Microwave, Stainless Steel Appliance(s), Free-Standing Range, Gas Water Heater
    • Laundry: Laundry Room
    Features
    • Closet, Living Room Dining Room Combo, Family Room Kitchen Combo, Pantry, Formal, Bathroom, Dressing Room, Shower, Vaulted Ceiling(s), Walk-In Closet(s)
    • Flooring: Vinyl, Wall to Wall Carpet
    • Windows: Double Pane Windows, Vinyl Frames
    • Basement: Crawl Space
    • Number of fireplaces: 1
    • Fireplace features: Gas, Insert
    Interior area
    • Total structure area: 1,473
    • Total interior livable area: 1,473 sqft

    Property

    Parking
    • Total spaces: 2
    • Parking features: Driveway, RV Access/Parking, Garage Door Opener, Attached
    • Attached garage spaces: 2
    • Has uncovered spaces: Yes
    Features
    • Levels: Two
    • Stories: 2
    • Patio & porch: Patio, Porch
    • Exterior features: Yard
    • Fencing: Fenced
    Lot
    • Size: 7,840 sqft
    • Dimensions: 77 x 100 appro x
    • Features: Flag Lot, Level, Private, SqFt 7000 to 9999
    Details
    • Additional structures: Gazebo, RVParking
    • Parcel number: R2079301
    • Zoning: SFR

    Construction

    Type & style
    • Home type: SingleFamily
    • Architectural style: Traditional
    • Property subtype: Residential, Single Family Residence
    Materials
    • Cement Siding, Lap Siding, T111 Siding
    • Foundation: Concrete Perimeter, Pillar/Post/Pier
    • Roof: Composition
    Condition
    • Resale
    • New construction: No
    • Year built: 1999

    Utilities & green energy

    • Gas: Gas
    • Sewer: Public Sewer
    • Water: Public
    • Utilities for property: Cable Connected

    Community & neighborhood

    Location
    • Region: Hillsboro

    Other

    Other facts
    • Listing terms: Cash,Conventional,FHA,VA Loan
    • Road surface type: Paved

    Price history

    DateEventPrice
    3/14/2025Sold$517,000-1.5%$351/sqft
    Source: RMLS (OR) #24299875 Report a problem
    2/7/2025Pending sale$525,000$356/sqft
    Source: RMLS (OR) #24299875 Report a problem
    1/24/2025Price change$525,000-2.8%$356/sqft
    Source: RMLS (OR) #24299875 Report a problem
    11/18/2024Price change$540,000-1.8%$367/sqft
    Source: RMLS (OR) #24299875 Report a problem
    10/7/2024Listed for sale$550,000+126.8%$373/sqft
    Source: RMLS (OR) #24299875 Report a problem
    9/30/2014Sold$242,500+1.1%$165/sqft
    Source: RMLS (OR) #14145332 Report a problem
    8/29/2014Pending sale$239,900$163/sqft
    Source: Coldwell Banker Barbara Sue Seal Properties #14145332 Report a problem
    8/26/2014Listed for sale$239,900$163/sqft
    Source: Coldwell Banker Barbara Sue Seal Properties #14145332 Report a problem
    8/19/2014Pending sale$239,900$163/sqft
    Source: Coldwell Banker Barbara Sue Seal Properties #14145332 Report a problem
    8/7/2014Price change$239,900-4%$163/sqft
    Source: Coldwell Banker Barbara Sue Seal Properties #14145332 Report a problem
    7/15/2014Listed for sale$249,900$170/sqft
    Source: Coldwell Banker Barbara Sue Seal Properties #14145332 Report a problem
    7/11/2014Pending sale$249,900$170/sqft
    Source: Coldwell Banker Barbara Sue Seal Properties #14145332 Report a problem
    7/9/2014Listed for sale$249,900+51%$170/sqft
    Source: Coldwell Banker Barbara Sue Seal Properties #14145332 Report a problem
    2/8/1999Sold$165,500$112/sqft
    Source: Public Record Report a problem

    Public tax history

    YearProperty taxesTax assessment
    2025$4,285 +0.4%$261,190 +3%
    2024$4,269 +2.9%$253,590 +3%
    2023$4,148 +2.8%$246,210 +3%
    2022$4,036 +2.1%$239,040
    2021$3,954 +2.2%--
    2020$3,869 +3%$225,330 +3%
    2019$3,758 +4.5%$218,770
    2018$3,597 $218,770 +6.1%
    2017$3,597 +6.7%$206,220 +3%
    2016$3,372 $200,220 +3%
    2015$3,372 +4.2%$194,390 +3%
    2014$3,236 +2.8%$188,730 +3%
    2013$3,148 +3.2%$183,240 +3%
    2012$3,051 +3.8%$177,910 -18.7%
    2011$2,940 +1.3%$218,750 -5.2%
    2010$2,902 +1.2%$230,700 -4.7%
    2009$2,869 +7.1%$242,180 -8.6%
    2008$2,678 +0.6%$265,090 -4.1%
    2007$2,663 +18.7%$276,550 +4.3%
    2006$2,243 -0.4%$265,260 +25.8%
    2005$2,252 +1.4%$210,930 +7.5%
    2004$2,220 +3.3%$196,250 +4.7%
    2003$2,149 +2.2%$187,480 +2.3%
    2002$2,103 -0.6%$183,300 +4.2%
    2001$2,117 +16.1%$175,900 +3.3%
    2000$1,824 $170,360

    Find assessor info on the county website

    Neighborhood: 97123

    Nearby schools

    GreatSchools rating
    Schools provided by the listing agent
    • Elementary: Ladd Acres
    • Middle: Brown
    • High: Century

    Source: RMLS (OR). This data may not be complete. We recommend contacting the local school district to confirm school assignments for this home.

    Get a cash offer in 3 minutes
    Find out how much your home could sell for in as little as 3 minutes with a no-obligation cash offer.
    Estimated market value
    $501,700
    Get a cash offer in 3 minutes
    Find out how much your home could sell for in as little as 3 minutes with a no-obligation cash offer.
    Estimated market value
    $501,700