Introducing your dream home: a stunning new construction located perfectly positioned with a serene backdrop of a nature preserve. This exceptional five-bedroom, four full bath residence is Move-in ready with the utmost attention to quality, featuring concrete block construction and impact glass windows for safety and peace of mind. The heart of the home is the kitchen, equipped with modern style cabinetry, soft-close drawers, and an exquisite quartz waterfall island and 24'' porcelain tile on the 1st level.
Sold for $685,000
$685,000
6880 SE Park Trace Drive, Stuart, FL 34997
5beds
3,072sqft
Single Family Residence
Built in 2024
6,000 Square Feet Lot
$692,300 Zestimate®
$223/sqft
$4,673 Estimated rent
Home value
$692,300
$616,000 - $775,000
$4,673/mo
Zestimate® history
Owner options
List your home for rent
$4,673/mo
Rent Zestimate®
Find your next renter with Zillow Rental Manager. Plus, with online applications, you can quickly screen prospective tenants – for free.
$4,673/mo
Rent Zestimate®
Refinance and save
$4,865/mo
Est. payment
Refinancing to a lower rate could help reduce your monthly payments and save thousands over the life of the loan.
$4,865/mo
Est. payment
Explore your selling options
Work with a Zillow partner agent
Leverage their expertise and Zillow's premium Showcase listings to get your home seen by more buyers.
Get startedList with your own agent
Get your home in front of millions of buyers by listing it on Zillow.
Learn how to do itSell it yourself
Take full control of how buyers see your home on Zillow by listing For Sale by Owner (FSBO).
List your homeWhat's special
Zillow last checked:
Listing updated:
Listed by:
Ashley B Valdez 855-647-4247,
D.R. Horton Realty of Southeas
Bought with:
Aaron Abbadie, 3367891
Luxe Properties
Source: BeachesMLS,MLS#: R11106378 Originating MLS: BeachesMLS
Originating MLS: BeachesMLSFacts & features
Interior
Bedrooms & bathrooms
- Bedrooms: 5
- Bathrooms: 4
- Full bathrooms: 4
- Main level bathrooms: 1
- Main level bedrooms: 1
Primary bedroom
- Level: Main
- Area: 234
- Dimensions: 18 X 13
Primary bedroom
- Level: Main
- Area: 234
- Dimensions: 18 X 13
Kitchen
- Level: Main
- Area: 105
- Dimensions: 15 X 7
Kitchen
- Level: Main
- Area: 105
- Dimensions: 15 X 7
Living room
- Level: Main
- Area: 308
- Dimensions: 14 X 22
Living room
- Level: Main
- Area: 308
- Dimensions: 14 X 22
Heating
- Central
Cooling
- Central Air
Appliances
- Included: Electric Range, Electric Water Heater, Disposal, Microwave, Refrigerator, Water Heater
Features
- Bathtub, Dual Sinks, Pantry, Soaking Tub, Separate Shower, Walk-In Closet(s)
- Flooring: Carpet, Other
Interior area
- Total structure area: 3,787
- Total interior livable area: 3,072 sqft
Property
Parking
- Total spaces: 2
- Parking features: Attached, Garage, Garage Door Opener
- Attached garage spaces: 2
Features
- Levels: Two
- Stories: 2
- Patio & porch: Covered, Patio
- Exterior features: Outdoor Living Area
- Has view: Yes
- View description: Garden
- Waterfront features: None
Lot
- Size: 6,000 Square Feet
- Features: Sprinklers Automatic, < 1/4 Acre
Details
- Parcel number: 343841002000004600
- Zoning: Single Family
Construction
Type & style
- Home type: SingleFamily
- Architectural style: Other
- Property subtype: Single Family Residence
Materials
- Block
- Roof: Composition,Shingle
Condition
- New Construction
- New construction: Yes
- Year built: 2024
Details
- Builder name: D.R. Horton
- Warranty included: Yes
Utilities & green energy
- Electric: 3 Phase
- Sewer: Public Sewer
- Water: Public
- Utilities for property: Sewer Available, Water Available
Community & HOA
Community
- Features: Home Owners Association, Gated, Street Lights, Sidewalks
- Security: Gated Community, Smoke Detector(s)
- Subdivision: THE PRESERVE AT PARK TRACE PUD
HOA
- Has HOA: Yes
- Amenities included: Sidewalks
- Services included: Common Areas, Maintenance Grounds
- HOA fee: $270 monthly
Location
- Region: Stuart
Financial & listing details
- Price per square foot: $223/sqft
- Tax assessed value: $75,970
- Annual tax amount: $984
- Date on market: 7/10/2025
- Cumulative days on market: 50 days
- Listing terms: Cash,Conventional,FHA,VA Loan
- Road surface type: Paved
Price history
| Date | Event | Price |
|---|---|---|
| 10/23/2025 | Sold | $685,000-6.7%$223/sqft |
Source:  BeachesMLS #R11106378 Report a problem BeachesMLS #R11106378 Report a problem | ||
| 9/12/2025 | Pending sale | $734,000$239/sqft |
Source: BeachesMLS #RX-11106378 Report a problem | ||
| 8/25/2025 | Price change | $734,000-2%$239/sqft |
Source: BeachesMLS #RX-11106378 Report a problem | ||
| 7/24/2025 | Price change | $749,000-6.1%$244/sqft |
Source: BeachesMLS #RX-11106378 Report a problem | ||
| 7/2/2025 | Price change | $797,990+0.8%$260/sqft |
Source:  DR Horton Report a problem DR Horton Report a problem | ||
| 5/16/2025 | Listed for sale | $791,990$258/sqft |
Source: DR Horton Report a problem | ||
Public tax history
| Year | Property taxes | Tax assessment |
|---|---|---|
| 2025 | $1,092 +10.9% | $66,000 +10% |
| 2024 | $985 | $60,000 |
Find assessor info on the county website
Neighborhood: 34997
Nearby homes
- $680,0005 bd4 ba3k sqft6830 SE Park Trace Ct, Stuart, FL 34997Sold

- $697,0005 bd4 ba3k sqft6810 SE Park Trace Dr, Stuart, FL 34997Sold
- $652,0004 bd3 ba2.4k sqft7011 SE Park Trace Dr, Stuart, FL 34997Sold
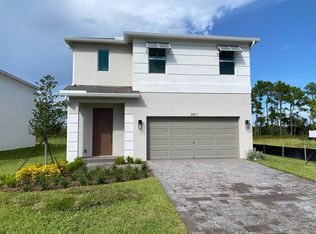
- $619,0004 bd2 ba2k sqft6820 SE Park Trace Dr, Stuart, FL 34997Sold
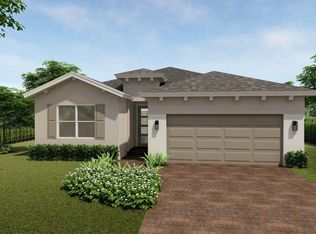
- $615,0004 bd2 ba2k sqft6851 SE Park Trace Dr, Stuart, FL 34997Sold
- $613,0004 bd2 ba2k sqft6840 SE Park Trace Dr, Stuart, FL 34997Sold
- $643,000-- bd-- ba-- sqft6890 SE Park Trace Dr, Stuart, FL 34997Sold
- $640,0004 bd3 ba2k sqft6831 SE Park Trace Dr, Stuart, FL 34997Sold
Nearby schools
GreatSchools rating
- 4/10Sea Wind Elementary SchoolGrades: PK-5Distance: 2.1 mi
- 5/10Dr. David L. Anderson Middle SchoolGrades: 6-8Distance: 0.9 mi
- 5/10South Fork High SchoolGrades: 9-12Distance: 3.4 mi
Get a cash offer in 3 minutes
Find out how much your home could sell for in as little as 3 minutes with a no-obligation cash offer.
Estimated market value
$692,300
Get a cash offer in 3 minutes
Find out how much your home could sell for in as little as 3 minutes with a no-obligation cash offer.
Estimated market value
$692,300
- Florida
- Martin County
- Stuart
- 34997
- 6880 SE Park Trace Drive
Nearby cities
Nearby neighborhoods
Nearby zip codes
Other Stuart Topics
