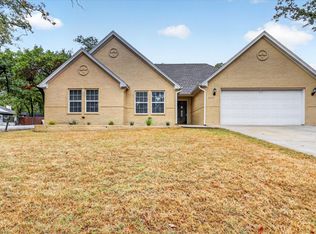
For the first time since it was built, 6880 Sandy Beach Road is on the market! This classic home sits on nearly an acre with mature shade trees and room to spread out. It has been recently remodeled with fresh updates throughout and offers 3 bedrooms, 2 bathrooms, and over 1,500 square feet of living space.
A circular driveway leads to a covered front porch framed by full hedges and blooming crape myrtles, and a carport provides covered parking in addition to a two car garage. Inside, the living room centers on a floor-to-ceiling brick corner fireplace. The living area opens into the kitchen, which has an abundant amount of storage, a double sink under a window, recessed lighting, tile flooring, a range, a built-in microwave, and a dishwasher.
The remodel brought new carpet, new paint, flooring and much more. The primary bedroom has its own en-suite bath. The updated bathroom has a new wood-tone vanity with a solid-surface top, brushed nickel fixtures, a tiled corner shower with a glass enclosure, and over-the-toilet storage.
Sliding glass doors open to an enclosed sunroom, a bright, window-lined flex space that could become a hobby room, workshop, or extra living area. Beyond it, a covered patio overlooks the large fenced backyard, which has a stone fire pit and a barn-style storage building with room for tools, equipment, or projects. This building is two stories but will require stairs!
With its corner-lot setting, mature trees, and generous acreage, this home offers room for gardening, outdoor entertaining, and more.
For sale
$298,900
6880 Sandy Beach Rd, Azle, TX 76020
3beds
1,528sqft
Single Family Residence
Built in 1982
0.98 Acres Lot
$-- Zestimate®
$196/sqft
$-- HOA
What's special
New paintRecessed lightingBuilt-in microwaveTile flooringBright window-lined flex spaceNew carpetCorner-lot setting
- 1 day
- 214
- 41
Likely to sell faster than
Zillow last checked:
Listing updated:
Listed by:
Moses Druxman 0622153 817-602-6133,
Compass RE Texas, LLC 214-814-8100
Source: NTREIS,MLS#: 21401731
Facts & features
Interior
Bedrooms & bathrooms
- Bedrooms: 3
- Bathrooms: 2
- Full bathrooms: 2
Primary bedroom
- Features: Built-in Features, Ceiling Fan(s), En Suite Bathroom
- Level: First
- Dimensions: 13 x 12
Bedroom
- Features: Ceiling Fan(s)
- Level: First
- Dimensions: 11 x 12
Bedroom
- Level: First
- Dimensions: 11 x 9
Primary bathroom
- Features: En Suite Bathroom, Separate Shower, Walk-In Shower
- Level: First
- Dimensions: 7 x 7
Dining room
- Level: First
- Dimensions: 9 x 9
Other
- Features: Built-in Features
- Level: First
- Dimensions: 9 x 4
Kitchen
- Features: Built-in Features, Eat-in Kitchen
- Level: First
- Dimensions: 9 x 9
Living room
- Features: Ceiling Fan(s)
- Level: First
- Dimensions: 17 x 16
Utility room
- Features: Built-in Features, Utility Room
- Level: First
- Dimensions: 6 x 9
Heating
- Central, Electric
Cooling
- Central Air, Ceiling Fan(s), Electric
Appliances
- Included: Dishwasher, Electric Range, Electric Water Heater, Disposal, Microwave, Refrigerator
- Laundry: Dryer Hookup, ElectricDryer Hookup, Laundry in Utility Room
Features
- Eat-in Kitchen, High Speed Internet
- Flooring: Carpet, Luxury Vinyl Plank, Tile
- Has basement: No
- Number of fireplaces: 1
- Fireplace features: Living Room, Masonry, Wood Burning
Interior area
- Total interior livable area: 1,528 sqft
Video & virtual tour
Property
Parking
- Total spaces: 4
- Parking features: Asphalt, Carport, Door-Single, Driveway, Garage
- Attached garage spaces: 2
- Carport spaces: 2
- Covered spaces: 4
Features
- Levels: One
- Stories: 1
- Patio & porch: Covered
- Pool features: None
- Fencing: Chain Link,Wood
Lot
- Size: 0.98 Acres
- Features: Back Yard, Corner Lot, Irregular Lot, Lawn, Many Trees, Subdivision
- Residential vegetation: Cleared
Details
- Parcel number: 04447719
- Horses can be raised: Yes
Construction
Type & style
- Home type: SingleFamily
- Architectural style: Traditional,Detached
- Property subtype: Single Family Residence
Materials
- Brick
- Foundation: Slab
- Roof: Composition
Condition
- Resale
- Year built: 1982
Utilities & green energy
- Sewer: Septic Tank
- Water: Community/Coop
- Utilities for property: Electricity Available, Overhead Utilities, Septic Available, Water Available
Community & HOA
Community
- Security: Security System Owned, Security System, Smoke Detector(s)
- Subdivision: Tierra Grande Add
HOA
- Has HOA: No
Location
- Region: Azle
Financial & listing details
- Price per square foot: $196/sqft
- Tax assessed value: $285,707
- Annual tax amount: $2,983
- Date on market: 10/2/2026
- Cumulative days on market: 2 days
- Listing terms: Cash,Conventional,FHA,VA Loan
- Road surface type: Asphalt
Estimated market value
Not available
Estimated sales range
Not available
Not available
Price history
| Date | Event | Price |
|---|---|---|
| 10/2/2026 | Listed for sale | $298,900$196/sqft |
Source: NTREIS #21401731 Report a problem | ||
Public tax history
| Year | Property taxes | Tax assessment |
|---|---|---|
| 2025 | $2,983 -16.6% | $285,707 |
| 2024 | $3,574 -22% | $285,707 +1.4% |
| 2023 | $4,582 -0.7% | $281,747 +15.7% |
| 2022 | $4,615 +26.3% | $243,410 +27.7% |
| 2021 | $3,654 +2% | $190,624 +3.6% |
| 2020 | $3,581 -4.7% | $183,937 -4.7% |
| 2019 | $3,756 +27.7% | $192,967 +32.9% |
| 2018 | $2,941 +1.5% | $145,210 +2.2% |
| 2017 | $2,898 +23.7% | $142,104 +17% |
| 2016 | $2,343 +14.8% | $121,455 +15.7% |
| 2015 | $2,042 | $105,000 |
| 2014 | $2,042 | $105,000 |
| 2013 | -- | $105,000 +0.4% |
| 2012 | -- | $104,600 |
| 2011 | -- | $104,600 -0.3% |
| 2010 | -- | $104,900 -4.8% |
| 2009 | -- | $110,200 |
| 2008 | -- | $110,200 |
| 2007 | -- | $110,200 |
| 2006 | -- | $110,200 |
| 2005 | -- | $110,200 +24.8% |
| 2004 | -- | $88,300 |
| 2003 | -- | $88,300 |
| 2002 | -- | $88,300 +42.6% |
| 2001 | -- | $61,900 |
Find assessor info on the county website
Monthly payment
Est. payment
Payment breakdown
Explore the cost of this home by adjusting the details. Changes won't be saved.Climate risks
Neighborhood: Briar
Nearby schools
Schools provided by the listing agent
- Elementary: Liberty
- Middle: Forte
- High: Azle
- District: Azle ISD
Source: NTREIS. This data may not be complete. We recommend contacting the local school district to confirm school assignments for this home.
Similar homes
- $290,0003 bd2 ba1.6k sqft780 Stribling Cir, Azle, TX 76020For Sale
 MLS ID #21391582, Christy Freeman. NTREIS
 - $305,0003 bd2 ba1.5k sqft637 Oak View Ct, Azle, TX 76020For Sale
 MLS ID #21397788, Jeff Meinecke. NTREIS
 - $310,0003 bd2 ba1.6k sqft1612 Tanglewood Dr, Azle, TX 76020For Sale
 MLS ID #21402851, Sam Hays. NTREIS
 - $270,0003 bd2 ba1.4k sqft800 Kerry Ln, Azle, TX 76020For Sale
 MLS ID #21387651, Melissa Donahew. NTREIS
