Lake Norman living under $1 million is rare and even rarer under $900K, especially with a covered boat slip, sun deck, and grandfathered boathouse.
Tucked along a peaceful deep-water cove with easy access to the main channel, this custom-built cedar A-frame offers the perfect blend of charm, privacy, and lakefront lifestyle. Whether you’re looking for a weekend escape, a full-time residence, or a potential short-term rental opportunity, this property delivers.
The landscaped path leads from the home to waterfront amenities ideal for boating, paddleboarding, fishing, or simply relaxing by the water.
Inside, the signature wall of windows and soaring cathedral ceilings fill the living space with natural light while showcasing beautiful lake views. The open floor plan flows easily to the large deck, creating a wonderful space for entertaining or unwinding after a day on the lake.
The remodeled kitchen boasts granite countertops, a stylish tile backsplash, soft-close cabinets, stainless steel appliances, under-cabinet and recessed lighting, plus a spacious walk-in pantry for effortless organization
Remodeled in 2025, the upstairs bathroom combines style and functionality with luxury vinyl plank flooring, a sleek tile shower, and a dual-basin vanity featuring soft-close hinges and a contemporary, designer countertop
The finished walk-out basement provides a spacious recreation room with fireplace, half bath and flexible space for entertaining, games, or an additional sleeping area.
Significant recent improvements provide peace of mind, including a new water heater in 2021, new roof and heat pump in 2023 and a new septic system in 2026. Additional exterior updates include a detached carport, concrete driveway, sidewalk with LED lighting, staircase to the lake, wrought iron fencing, irrigation system, and attractive landscaping.
Bring your boat, invite your friends, and start enjoying everything Lake Norman living has to offer.
________________________________________
Closed
$885,000
6880 Shade Tree Ln, Sherrills Ford, NC 28673
2beds
2,185sqft
Single Family Residence
Built in 1993
0.47 Acres Lot
$884,900 Zestimate®
$405/sqft
$1,916 Estimated rent
Home value
$884,900
$841,000 - $929,000
$1,916/mo
Zestimate® history
Owner options
List your home for rent
$1,916/mo
Rent Zestimate®
Find your next renter with Zillow Rental Manager. Plus, with online applications, you can quickly screen prospective tenants – for free.
$1,916/mo
Rent Zestimate®
Refinance and save
$5,186/mo
Est. payment
Refinancing to a lower rate could help reduce your monthly payments and save thousands over the life of the loan.
$5,186/mo
Est. payment
Explore your selling options
Work with a Zillow partner agent
Leverage their expertise and Zillow's premium Showcase listings to get your home seen by more buyers.
Get startedList with your own agent
Get your home in front of millions of buyers by listing it on Zillow.
Learn how to do itSell it yourself
Take full control of how buyers see your home on Zillow by listing For Sale by Owner (FSBO).
List your homeWhat's special
Wrought iron fencingFinished walk-out basementNatural lightBeautiful lake viewsDetached carportLarge deckCustom-built cedar a-frame
Zillow last checked:
Listing updated:
Listed by:
Ginny Barker ginnybarker@kw.com,
Keller Williams Unified
Bought with:
Brenda Priddy
Lake Norman Realty, Inc.
Source: Canopy MLS as distributed by MLS GRID,MLS#: 4352839
Facts & features
Interior
Bedrooms & bathrooms
- Bedrooms: 2
- Bathrooms: 3
- Full bathrooms: 2
- 1/2 bathrooms: 1
- Main level bedrooms: 1
Primary bedroom
- Features: Ceiling Fan(s), Vaulted Ceiling(s), Walk-In Closet(s)
- Level: Upper
- Area: 249.96 Square Feet
- Dimensions: 20' 10" X 12' 0"
Bedroom s
- Features: Ceiling Fan(s)
- Level: Main
- Area: 123.82 Square Feet
- Dimensions: 12' 1" X 10' 3"
Bathroom full
- Level: Main
- Area: 51.66 Square Feet
- Dimensions: 10' 2" X 5' 1"
Bathroom full
- Level: Upper
- Area: 80.2 Square Feet
- Dimensions: 9' 3" X 8' 8"
Bathroom half
- Level: Basement
- Area: 21.39 Square Feet
- Dimensions: 6' 7" X 3' 3"
Dining area
- Features: Breakfast Bar, Open Floorplan, Vaulted Ceiling(s)
- Level: Main
- Area: 193.48 Square Feet
- Dimensions: 15' 1" X 12' 10"
Kitchen
- Features: Breakfast Bar, Open Floorplan, Walk-In Pantry
- Level: Main
- Area: 123.75 Square Feet
- Dimensions: 11' 3" X 11' 0"
Laundry
- Level: Main
- Area: 18.43 Square Feet
- Dimensions: 5' 8" X 3' 3"
Living room
- Features: Cathedral Ceiling(s), Ceiling Fan(s), Open Floorplan
- Level: Main
- Area: 351 Square Feet
- Dimensions: 21' 2" X 16' 7"
Recreation room
- Level: Basement
- Area: 564 Square Feet
- Dimensions: 35' 3" X 16' 0"
Heating
- Heat Pump
Cooling
- Ceiling Fan(s), Central Air, Heat Pump
Appliances
- Included: Dishwasher, Electric Range, Electric Water Heater, Microwave, Refrigerator with Ice Maker
- Laundry: Electric Dryer Hookup, Laundry Closet, Main Level, Washer Hookup
Features
- Attic Other, Open Floorplan, Pantry, Walk-In Closet(s)
- Flooring: Tile, Vinyl, Wood
- Windows: Insulated Windows
- Basement: Finished,Walk-Out Access,Walk-Up Access
- Attic: Other
- Fireplace features: Living Room, Propane, Recreation Room, Wood Burning
Interior area
- Total structure area: 1,520
- Total interior livable area: 2,185 sqft
- Finished area above ground: 1,520
- Finished area below ground: 665
Property
Parking
- Total spaces: 2
- Parking features: Detached Carport, Driveway
- Carport spaces: 2
- Has uncovered spaces: Yes
Features
- Levels: One and One Half
- Stories: 1.5
- Patio & porch: Covered, Deck, Front Porch, Patio, Porch
- Exterior features: In-Ground Irrigation
- Fencing: Fenced,Front Yard
- Has view: Yes
- View description: Water, Year Round
- Has water view: Yes
- Water view: Water
- Waterfront features: Boat Slip (Deed), Covered structure, Dock, Paddlesport Launch Site, Personal Watercraft Lift, Waterfront
- Body of water: Lake Norman
Lot
- Size: 0.47 Acres
- Dimensions: 115'WF x 192' x 114' x 172'
Details
- Additional structures: Boat House, Shed(s)
- Parcel number: 3697208040420000
- Zoning: R-30
- Special conditions: Standard
Construction
Type & style
- Home type: SingleFamily
- Architectural style: A-Frame
- Property subtype: Single Family Residence
Materials
- Wood
- Foundation: Crawl Space
Condition
- New construction: No
- Year built: 1993
Details
- Builder model: Custom Cedar A-Frame
Utilities & green energy
- Sewer: Septic Installed
- Water: Well
- Utilities for property: Cable Available, Electricity Connected
Community & HOA
Community
- Security: Smoke Detector(s)
- Subdivision: None
Location
- Region: Sherrills Ford
Financial & listing details
- Price per square foot: $405/sqft
- Tax assessed value: $696,900
- Annual tax amount: $3,467
- Date on market: 3/6/2026
- Cumulative days on market: 35 days
- Listing terms: Cash,Conventional,VA Loan
- Electric utility on property: Yes
- Road surface type: Concrete, Paved
Price history
| Date | Event | Price |
|---|---|---|
| 5/15/2026 | Sold | $885,000-1.1%$405/sqft |
Source:  Canopy MLS as distributed by MLS GRID #4352839 Report a problem Canopy MLS as distributed by MLS GRID #4352839 Report a problem | ||
| 3/19/2026 | Price change | $895,000-3.2%$410/sqft |
Source: Canopy MLS as distributed by MLS GRID #4352839 Report a problem | ||
| 3/6/2026 | Listed for sale | $925,000$423/sqft |
Source: Canopy MLS as distributed by MLS GRID #4352839 Report a problem | ||
Public tax history
| Year | Property taxes | Tax assessment |
|---|---|---|
| 2025 | $3,467 +1% | $696,900 |
| 2024 | $3,432 +2.1% | $696,900 |
| 2023 | $3,363 +26% | $696,900 +84.1% |
| 2022 | $2,669 | $378,600 |
| 2021 | $2,669 | $378,600 |
| 2020 | $2,669 | $378,600 |
| 2019 | $2,669 +20.2% | $378,600 +16.7% |
| 2018 | $2,221 | $324,300 |
| 2017 | $2,221 +3.1% | -- |
| 2016 | $2,154 | -- |
| 2015 | $2,154 | $324,300 -9.7% |
| 2014 | $2,154 | $359,000 |
| 2013 | $2,154 | -- |
| 2012 | $2,154 | -- |
| 2011 | $2,154 -3.6% | -- |
| 2010 | $2,234 | -- |
| 2009 | $2,234 +4.1% | -- |
| 2008 | $2,146 | -- |
| 2007 | $2,146 +33.9% | -- |
| 2006 | $1,602 | -- |
| 2005 | -- | -- |
| 2004 | -- | -- |
| 2003 | -- | -- |
| 2002 | -- | -- |
| 2001 | -- | -- |
| 2000 | -- | -- |
Find assessor info on the county website
Neighborhood: 28673
Nearby homes
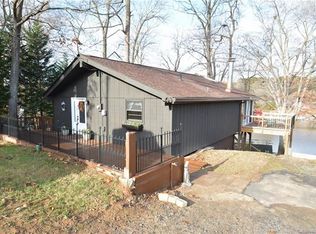
- $717,5002 bd3 ba1.7k sqft6884 Shade Tree Ln, Sherrills Ford, NC 28673Off Market
- $498,8003 bd2 ba1.6k sqft6876 Shade Tree Ln, Sherrills Ford, NC 28673Off Market
- $4,900871 Square Feet6876 Shade Tree Ln, Sherrills Ford, NC 28673Off Market
- $430,9003 bd2 ba1.2k sqft6872 Shade Tree Ln, Sherrills Ford, NC 28673Off Market
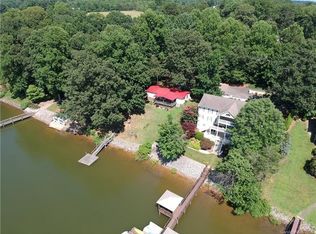
- $307,9003 bd2 ba960 sqft6886 Shade Tree Ln, Sherrills Ford, NC 28673Off Market
- $1,141,5004 bd5 ba4.6k sqft6868 Shade Tree Ln, Sherrills Ford, NC 28673Off Market
- $373,800-- bd-- ba2.6k sqft6862 Shade Tree Ln, Sherrills Ford, NC 28673Off Market
- $725,0002 bd2 ba1.9k sqft6892 Shade Tree Ln, Sherrills Ford, NC 28673Sold
Nearby schools
GreatSchools rating
- 7/10Sherrills Ford ElementaryGrades: K-6Distance: 3.8 mi
- 4/10Mill Creek MiddleGrades: 7-8Distance: 6.5 mi
- 8/10Bandys HighGrades: PK,9-12Distance: 5.8 mi
Schools provided by the listing agent
- Elementary: Sherrills Ford
- Middle: Mill Creek
- High: Bandys
Source: Canopy MLS as distributed by MLS GRID. This data may not be complete. We recommend contacting the local school district to confirm school assignments for this home.
Get a cash offer in 3 minutes
Find out how much your home could sell for in as little as 3 minutes with a no-obligation cash offer.
Estimated market value
$884,900
Get a cash offer in 3 minutes
Find out how much your home could sell for in as little as 3 minutes with a no-obligation cash offer.
Estimated market value
$884,900
- North Carolina
- Catawba County
- Sherrills Ford
- 28673
- 6880 Shade Tree Ln
Nearby cities
Nearby zip codes
Other Sherrills Ford Topics
