Skip main navigation
Sold for $569,900
  • $569,900

    6880 Sovereign Ct, Dayton, OH 45414

    4beds
    4,161sqft
    Single Family Residence
    Built in 1991
    0.82 Acres Lot
    $595,800 Zestimate®
    $137/sqft
    $3,945 Estimated rent

    Home value

    $595,800

    $554,000 - $643,000

    $3,945/mo

    Zestimate® history
    Loading
    Loading...

    Owner options

    List your home for rent

    $3,945/mo

    Rent Zestimate®

    Find your next renter with Zillow Rental Manager. Plus, with online applications, you can quickly screen prospective tenants – for free.

    Learn more

    $3,945/mo

    Rent Zestimate®

    Refinance and save

    $4,199/mo

    Est. payment

    Refinancing to a lower rate could help reduce your monthly payments and save thousands over the life of the loan.

    See today's rates

    $4,199/mo

    Est. payment

    Explore your selling options

    Work with a Zillow partner agent

    Leverage their expertise and Zillow's premium Showcase listings to get your home seen by more buyers.

    Get started

    List with your own agent

    Get your home in front of millions of buyers by listing it on Zillow.

    Learn how to do it

    Sell it yourself

    Take full control of how buyers see your home on Zillow by listing For Sale by Owner (FSBO).

    List your home

    What's special

    Private entrance doorPartially finished basementRec room areaLarge deckLaundry chuteBeautiful finishesSalt water hot tub
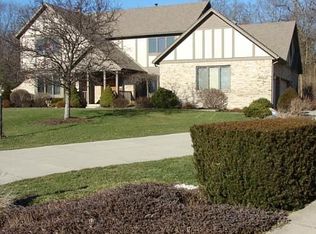
    Occupancy at closing! Quality custom-built home by Sonnenberg. Enter the home and immediately notice the stunning cherry spiral staircase and beautiful finishes. The updated kitchen features granite counter tops with a stone backsplash, Jenn-air range/grill and Kenmore refrigerator. The family room will impress you with cathedral ceilings, stone fireplace and a wet bar. Fun Florida room has access to the salt water hot tub. Upstairs you will find 4 spacious bedrooms all with walk-in closets, 3 full bathrooms, two bedrooms have a full bathroom. The primary bedroom has its own balcony with a scenic view of the wooded back yard. The partially finished basement has a half bath, Rec room area and plenty of storage space. The home office/study has its own private entrance door providing convenience for your home business. Enjoy the privacy in the backyard with a firepit area and large deck making this the perfect place to entertain family friends. Pella windows throughout. Two Trane furnaces ensuring comfort for both upstairs and down. New 50 gall water heater and many more updates throughout the years. The laundry room offers a utility sink and mop sink that can be used for your furry friend's bathtub, also a convenient laundry chute. As you walk through this home you will notice the professional builders touch throughout and the quality materials. Location, location, location, convenient to Wright Patterson AFB, Dayton airport, Highways, restaurants, shopping. Schedule a showing today and see this one for yourself!

    Zillow last checked:

    Listing updated:

    Listed by:

    Tony D'Angelo 937-520-6162,

    NavX Realty, LLC

    Bought with:

    Tony D'Angelo, 2014000753

    NavX Realty, LLC

    Source: DABR MLS,MLS#: 919466MLS LogoOriginating MLS: Dayton Area Board of REALTORS

    Facts & features

    Interior

    Bedrooms & bathrooms
    • Bedrooms: 4
    • Bathrooms: 5
    • Full bathrooms: 3
    • 1/2 bathrooms: 2
    • Main level bathrooms: 1
    Primary bedroom
    • Level: Second
    • Dimensions: 20 x 19
    Bedroom
    • Level: Second
    • Dimensions: 14 x 12
    Bedroom
    • Level: Second
    • Dimensions: 14 x 12
    Bedroom
    • Level: Second
    • Dimensions: 14 x 12
    Breakfast room nook
    • Level: Main
    • Dimensions: 11 x 12
    Dining room
    • Level: Main
    • Dimensions: 13 x 15
    Entry foyer
    • Level: Main
    • Dimensions: 12 x 16
    Family room
    • Level: Main
    • Dimensions: 20 x 16
    Florida room
    • Level: Main
    • Dimensions: 14 x 14
    Kitchen
    • Level: Main
    • Dimensions: 15 x 17
    Living room
    • Level: Main
    • Dimensions: 14 x 16
    Loft
    • Level: Second
    • Dimensions: 16 x 8
    Office
    • Level: Main
    • Dimensions: 13 x 13
    Other
    • Level: Main
    • Dimensions: 11 x 6
    Recreation
    • Level: Basement
    • Dimensions: 37 x 12
    Utility room
    • Level: Main
    • Dimensions: 10 x 7
    Heating
    • Forced Air, Natural Gas
    Cooling
    • Central Air
    Appliances
    • Included: Gas Water Heater
    Features
    • Wet Bar, Ceiling Fan(s), Cathedral Ceiling(s), Granite Counters, High Speed Internet, Hot Tub/Spa, Bar, Walk-In Closet(s)
    • Basement: Crawl Space,Finished,Partially Finished
    • Has fireplace: Yes
    • Fireplace features: Wood Burning
    Interior area
    • Total structure area: 4,161
    • Total interior livable area: 4,161 sqft

    Property

    Parking
    • Total spaces: 2
    • Parking features: Attached, Garage, Two Car Garage, Garage Door Opener
    • Attached garage spaces: 2
    Features
    • Levels: Two
    • Stories: 2
    Lot
    • Size: 0.82 Acres
    Details
    • Parcel number: A01213220008
    • Zoning: Residential
    • Zoning description: Residential

    Construction

    Type & style
    • Home type: SingleFamily
    • Property subtype: Single Family Residence
    Materials
    • Brick, Stone, Wood Siding
    Condition
    • Year built: 1991

    Utilities & green energy

    • Sewer: Storm Sewer
    • Water: Public
    • Utilities for property: Natural Gas Available, Sewer Available, Water Available

    Community & HOA

    Community
    • Subdivision: Stillwater Woods
    HOA
    • Has HOA: Yes
    • HOA fee: $350 annually
    Location
    • Region: Dayton

    Financial & listing details

    • Price per square foot: $137/sqft
    • Tax assessed value: $384,510
    • Annual tax amount: $8,702
    • Date on market: 9/10/2024
    • Listing terms: Conventional

    Price history

    DateEventPrice
    2/13/2025Sold$569,900-3.4%$137/sqft
    Source: DABR MLS #919466 Report a problem
    2/4/2025Pending sale$589,900$142/sqft
    Source: DABR MLS #919466 Report a problem
    11/14/2024Price change$589,900-0.8%$142/sqft
    Source: DABR MLS #919466 Report a problem
    9/10/2024Listed for sale$594,900$143/sqft
    Source: DABR MLS #919466 Report a problem
    9/7/2024Listing removed$594,900$143/sqft
    Source: WRIST #1033119 Report a problem
    7/3/2024Price change$594,900-0.8%$143/sqft
    Source: DABR MLS #906987 Report a problem
    5/2/2024Price change$599,900-1.6%$144/sqft
    Source: DABR MLS #906987 Report a problem
    3/16/2024Listed for sale$609,900+38.6%$147/sqft
    Source: DABR MLS #906987 Report a problem
    6/2/2021Listing removed--
    Source: Owner Report a problem
    4/19/2021Listed for sale$440,000+12.8%$106/sqft
    Source: Owner Report a problem
    10/7/2014Listing removed$389,900$94/sqft
    Source: Coldwell Banker Heritage Realtors #563027 Report a problem
    7/27/2014Listed for sale$389,900$94/sqft
    Source: Coldwell Banker Heritage Realtors #563027 Report a problem
    5/30/2014Listing removed$389,900$94/sqft
    Source: Coldwell Banker Heritage Realtors #563027 Report a problem
    8/11/2013Price change$389,900-2.5%$94/sqft
    Source: Coldwell Banker Heritage Realtors #563027 Report a problem
    6/10/2013Listed for sale$399,900$96/sqft
    Source: Owner Report a problem
    11/17/2012Listing removed$399,900$96/sqft
    Source: Keller Williams Home Town Realty #331157 Report a problem
    11/18/2011Price change$399,900-3.6%$96/sqft
    Source: KELLER WILLIAMS Home Town Realty #507251 Report a problem
    8/5/2011Price change$414,900-3.5%$100/sqft
    Source: Visual Tour #507251 Report a problem
    5/21/2011Price change$429,900-4.4%$103/sqft
    Source: RE/MAX Professionals #489420 Report a problem
    4/15/2011Listed for sale$449,900-4.9%$108/sqft
    Source: RE/MAX Professionals #489420 Report a problem
    12/5/2010Listing removed$472,900$114/sqft
    Source: RE/MAX PROFESSIONALS #306373 Report a problem
    5/1/2010Listed for sale$472,900$114/sqft
    Source: RE/MAX PROFESSIONALS #306373 Report a problem

    Public tax history

    YearProperty taxesTax assessment
    2025$8,702 +2%$134,580
    2024$8,534 +2.7%$134,580
    2023$8,307 -9.9%$134,580 +13%
    2022$9,219 0%$119,090
    2021$9,222 -8.8%$119,090 -9.2%
    2020$10,113 +3.2%$131,090 +13.2%
    2019$9,798 -0.2%$115,760
    2018$9,815 +0.7%$115,760
    2017$9,748 +4.4%$115,760 +6.5%
    2016$9,336 +4.2%$108,740
    2015$8,964 +1.2%$108,740
    2014$8,854 $108,740
    Find assessor info on the county website

    Neighborhood: 45414

    Nearby schools

    GreatSchools rating
    Schools provided by the listing agent
    • District: Vandalia-Butler

    Source: DABR MLS. This data may not be complete. We recommend contacting the local school district to confirm school assignments for this home.

    Get a cash offer in 3 minutes
    Find out how much your home could sell for in as little as 3 minutes with a no-obligation cash offer.
    Estimated market value
    $595,800
    Get a cash offer in 3 minutes
    Find out how much your home could sell for in as little as 3 minutes with a no-obligation cash offer.
    Estimated market value
    $595,800