Peace and tranquility await you. come home and relax on the large front deck overlooking part of the 4+acers of the most beautiful ground. Home features a large family room with wood burning fireplace insert hardwood floors. Living room with electric fireplace and small office area. large laundry room with lots of storage. 2 Large masters one with a full bath, second master has a 1/2 bath but there is room to add a full bath or shower. 3rd bed is good size. eat in kitchen. 3 season room. 3-4 car detached garage, 2 car mini barn or horse barn. there is also a campsite with a separate electrical system in place. updates to the home include: vinyl thermal windows, furnace, hot water heater, water softener system, agent is not sure of the age of anything listed.
Sold
$208,000
6880 W County Road 600 S, Muncie, IN 47302
3beds
1,928sqft
Residential, Single Family Residence
Built in 1965
4.2 Acres Lot
$318,100 Zestimate®
$108/sqft
$1,865 Estimated rent
Home value
$318,100
$289,000 - $350,000
$1,865/mo
Zestimate® history
Owner options
List your home for rent
$1,865/mo
Rent Zestimate®
Find your next renter with Zillow Rental Manager. Plus, with online applications, you can quickly screen prospective tenants – for free.
$1,865/mo
Rent Zestimate®
Refinance and save
$1,350/mo
Est. payment
Refinancing to a lower rate could help reduce your monthly payments and save thousands over the life of the loan.
$1,350/mo
Est. payment
Explore your selling options
Work with a Zillow partner agent
Leverage their expertise and Zillow's premium Showcase listings to get your home seen by more buyers.
Get startedList with your own agent
Get your home in front of millions of buyers by listing it on Zillow.
Learn how to do itSell it yourself
Take full control of how buyers see your home on Zillow by listing For Sale by Owner (FSBO).
List your homeWhat's special
Electric fireplaceLarge family roomLarge front deckSmall office areaVinyl thermal windowsHardwood floorsLarge laundry room
Zillow last checked:
Listing updated:
Listed by:
Clifford Heidenreich 317-413-1167,
My Agent
Bought with:
Hilary Casstevens
eXp Realty, LLC
Source: MIBOR as distributed by MLS GRID,MLS#: 21955752
Facts & features
Interior
Bedrooms & bathrooms
- Bedrooms: 3
- Bathrooms: 3
- Full bathrooms: 2
- 1/2 bathrooms: 1
- Main level bathrooms: 3
- Main level bedrooms: 3
Primary bedroom
- Features: Carpet
- Level: Main
- Area: 187 Square Feet
- Dimensions: 11x17
Bedroom 2
- Features: Carpet
- Level: Main
- Area: 210 Square Feet
- Dimensions: 10x21
Bedroom 3
- Features: Carpet
- Level: Main
- Area: 117 Square Feet
- Dimensions: 9x13
Other
- Features: Vinyl
- Level: Main
- Area: 110 Square Feet
- Dimensions: 10x11
Family room
- Features: Hardwood
- Level: Main
- Area: 253 Square Feet
- Dimensions: 23x11
Kitchen
- Features: Vinyl
- Level: Main
- Area: 154 Square Feet
- Dimensions: 14x11
Living room
- Features: Laminate
- Level: Main
- Area: 255 Square Feet
- Dimensions: 17x15
Heating
- Forced Air, Propane
Cooling
- Window Unit(s)
Appliances
- Included: None
- Laundry: Laundry Room, Main Level
Features
- Hardwood Floors, Eat-in Kitchen
- Flooring: Hardwood
- Windows: Screens Some, Windows Thermal, Windows Vinyl
- Has basement: No
- Number of fireplaces: 2
- Fireplace features: Electric, Family Room, Insert, Living Room
Interior area
- Total structure area: 1,928
- Total interior livable area: 1,928 sqft
Property
Parking
- Total spaces: 4
- Parking features: Detached, Gravel, Garage Door Opener
- Garage spaces: 4
- Details: Garage Parking Other(Finished Garage, Garage Door Opener, Service Door)
Features
- Levels: One
- Stories: 1
Lot
- Size: 4.2 Acres
- Features: Access, Not In Subdivision, Rural - Not Subdivision, Mature Trees
Details
- Additional structures: Barn Storage
- Parcel number: 181411477001000021
- Special conditions: Probate Listing,Estate
- Horse amenities: Barn
Construction
Type & style
- Home type: SingleFamily
- Architectural style: Ranch
- Property subtype: Residential, Single Family Residence
Materials
- Aluminum Siding
- Foundation: Block
Condition
- Updated/Remodeled
- New construction: No
- Year built: 1965
Utilities & green energy
- Electric: 100 Amp Service
- Sewer: Septic Tank
- Water: Private Well, Well
- Utilities for property: Electricity Connected, Sep Electric Meter
Community & HOA
Community
- Subdivision: No Subdivision
HOA
- Has HOA: No
Location
- Region: Muncie
Financial & listing details
- Price per square foot: $108/sqft
- Tax assessed value: $233,000
- Annual tax amount: $196,768
- Date on market: 12/5/2023
- Cumulative days on market: 49 days
- Electric utility on property: Yes
Price history
| Date | Event | Price |
|---|---|---|
| 3/13/2024 | Sold | $208,000-13.3%$108/sqft |
Source:  MIBOR as distributed by MLS GRID #21955752 Report a problem MIBOR as distributed by MLS GRID #21955752 Report a problem | ||
| 2/17/2024 | Pending sale | $239,900$124/sqft |
Source: MIBOR as distributed by MLS GRID #21955752 Report a problem | ||
| 2/16/2024 | Listed for sale | $239,900$124/sqft |
Source: MIBOR as distributed by MLS GRID #21955752 Report a problem | ||
| 1/22/2024 | Pending sale | $239,900$124/sqft |
Source: MIBOR as distributed by MLS GRID #21955752 Report a problem | ||
| 12/5/2023 | Listed for sale | $239,900$124/sqft |
Source: MIBOR as distributed by MLS GRID #21955752 Report a problem | ||
Public tax history
| Year | Property taxes | Tax assessment |
|---|---|---|
| 2024 | $1,918 -2.5% | $233,000 +16.1% |
| 2023 | $1,968 +5.8% | $200,700 +6.9% |
| 2022 | $1,860 +17.7% | $187,700 +7.7% |
| 2021 | $1,580 -6.7% | $174,300 +14.9% |
| 2020 | $1,693 +19.3% | $151,700 +3% |
| 2019 | $1,420 +27.7% | $147,300 +7% |
| 2018 | $1,111 -7.6% | $137,600 +14.3% |
| 2017 | $1,203 +25.8% | $120,400 -1.3% |
| 2016 | $956 -2.2% | $122,000 -3.5% |
| 2014 | $977 +0.8% | $126,400 +4.4% |
| 2013 | $969 +1.7% | $121,100 +4.7% |
| 2012 | $953 +2.3% | $115,700 -3.5% |
| 2011 | $931 -21% | $119,900 -4.9% |
| 2010 | $1,179 +23.1% | $126,100 +5.5% |
| 2009 | $957 -40% | $119,500 -11.5% |
| 2006 | $1,596 | $135,000 +19.7% |
| 2005 | -- | $112,800 |
Find assessor info on the county website
Neighborhood: 47302
Nearby homes
- $343,0003 bd2 ba711 sqft6770 W County Road 600 S, Muncie, IN 47302Off Market
- $243,0003 bd2 ba1.6k sqft9600 S Honeycreek Rd, Muncie, IN 47302Sold
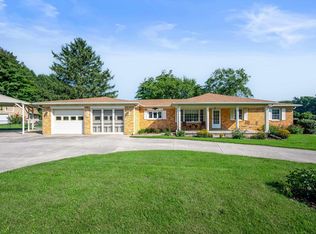
- $224,3003 bd2 ba1.1k sqft9560 S Honeycreek Rd, Muncie, IN 47302Off Market
- $418,3003 bd2 ba3.2k sqft9690 S Honey Creek Rd, Muncie, IN 47302Off Market
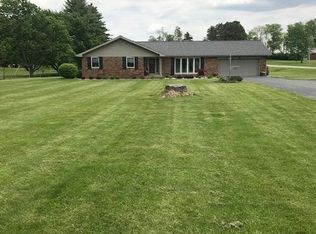
- $340,0004 bd4 ba3.3k sqft9561 S Honeycreek Rd, Muncie, IN 47302Sold
- $389,4004 bd2 ba2.9k sqft9391 S Honey Creek Rd, Muncie, IN 47302Off Market
- $334,1004 bd2 ba2.3k sqft9601 S Honey Creek Rd, Muncie, IN 47302Off Market
- $367,9003 bd2 ba1.8k sqft6901 W County Road 600 S, Muncie, IN 47302Off Market
Nearby schools
GreatSchools rating
- 5/10Daleville Elementary SchoolGrades: K-6Distance: 4.7 mi
- 7/10Daleville Jr/Sr High SchoolGrades: 7-12Distance: 4.8 mi
Schools provided by the listing agent
- Elementary: Daleville Elementary School
Source: MIBOR as distributed by MLS GRID. This data may not be complete. We recommend contacting the local school district to confirm school assignments for this home.


Get pre-qualified for a loan
At Zillow Home Loans, we can pre-qualify you in as little as 5 minutes with no impact to your credit score.An equal housing lender. NMLS #10287.
- Indiana
- Delaware County
- Muncie
- 47302
- 6880 W County Road 600 S
Nearby cities
Nearby neighborhoods
Nearby zip codes
Other Muncie Topics
