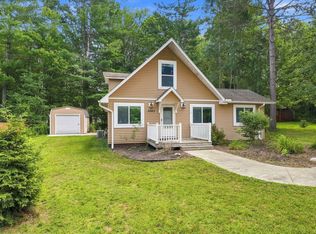
Move right in to this updated ranch! This 2-3 bedroom, 2 bath home has so much to offer. For starters the large kitchen has great storage, a separate breakfast nook, plus there is room for formal dining. In addition to the formal dining the large great room has vaulted ceilings and access to the generous 3 season room. The split floor plan is great for families, guests or roommates giving everyone some privacy. The primary bedroom has 2 closets and an ensuite 5 piece bathroom with ceramic floors. The second bedroom offers flexibility with a fireplace wall and french doors. This room can be used in a multitude of ways to suit your needs, a guest room, office, or den? There is a generous 2 car plus attached garage for cars, and toy storage. All this sitting on just over an acre lot conveniently just located minutes from 127 and all that Houghton and Higgins Lake have to offer. Call for your showing today!
For sale
$179,000
6880 W Emery Rd, Houghton Lake, MI 48629
3beds
1,680sqft
:
Get pre-qualified$1,230/mo
Single Family Residence
Built in 1989
1.07 Acres Lot
$174,000 Zestimate®
$107/sqft
$-- HOA
What's special
Split floor planRoom for formal diningSeparate breakfast nook
- 20 days |
- 1,763 |
- 131 |
Zillow last checked:
Listing updated:
Listed by:
Eugenia Jarema 989-284-7931,
Century 21 Signature Realty 989-921-7000
Source: MiRealSource,MLS#: 50215984 Originating MLS: Saginaw Board of REALTORS
Originating MLS: Saginaw Board of REALTORSFacts & features
Interior
Bedrooms & bathrooms
- Bedrooms: 3
- Bathrooms: 2
- Full bathrooms: 2
Rooms
- Room types: Laundry, Master Bedroom, Sun/Florida Room, Breakfast Nook/Room
Primary bedroom
- Level: First
Bedroom 1
- Features: Luxury Vinyl
- Level: Entry
- Area: 120
- Dimensions: 12 x 10
Bedroom 2
- Features: Luxury Vinyl
- Level: Entry
- Area: 168
- Dimensions: 14 x 12
Bedroom 3
- Features: Luxury Vinyl
- Level: Entry
- Area: 144
- Dimensions: 12 x 12
Bathroom 1
- Features: Luxury Vinyl
- Level: Entry
- Area: 48
- Dimensions: 8 x 6
Bathroom 2
- Features: Tile
- Level: Entry
- Area: 84
- Dimensions: 12 x 7
Dining room
- Level: Entry
- Area: 110
- Dimensions: 10 x 11
Kitchen
- Level: Entry
- Area: 169
- Dimensions: 13 x 13
Living room
- Features: Luxury Vinyl
- Level: Entry
- Area: 228
- Dimensions: 19 x 12
Heating
- Forced Air, Natural Gas
Cooling
- Ceiling Fan(s)
Appliances
- Included: Dishwasher, Disposal, Dryer, Range/Oven, Refrigerator, Washer, Electric Water Heater
- Laundry: First Floor Laundry, Entry
Features
- Flooring: Carpet
- Basement: None,Crawl Space
- Number of fireplaces: 1
- Fireplace features: Decorative
Interior area
- Total structure area: 1,680
- Total interior livable area: 1,680 sqft
- Finished area above ground: 1,680
- Finished area below ground: 0
Property
Parking
- Total spaces: 2
- Parking features: Attached
- Attached garage spaces: 2
Features
- Levels: One
- Stories: 1
- Waterfront features: None
- Frontage type: Road
- Frontage length: 140
Lot
- Size: 1.07 Acres
- Dimensions: 140 x 333
- Features: Deep Lot - 150+ Ft., Rural
Details
- Additional structures: Other
- Parcel number: 0112240110231
- Special conditions: Private
Construction
Type & style
- Home type: SingleFamily
- Architectural style: Ranch
- Property subtype: Single Family Residence
Materials
- Vinyl Siding
Condition
- Year built: 1989
Utilities & green energy
- Sewer: Septic Tank
- Water: Private Well
- Utilities for property: Natural Gas Connected
Community & HOA
Community
- Subdivision: N/A
HOA
- Has HOA: No
Location
- Region: Houghton Lake
Financial & listing details
- Price per square foot: $107/sqft
- Tax assessed value: $152,200
- Annual tax amount: $2,907
- Date on market: 7/23/2026
- Listing agreement: Exclusive Right To Sell
- Listing terms: Cash,Conventional
- Body type: Double Wide,Manufactured After 1976
Estimated market value
$174,000
$165,000 - $183,000
$2,036/mo
Price history
| Date | Event | Price |
|---|---|---|
| 7/23/2026 | Listed for sale | $179,000+106.9%$107/sqft |
Source:  MiRealSource #50215984 Report a problem MiRealSource #50215984 Report a problem | ||
| 3/22/2022 | Sold | $86,500-3.9%$51/sqft |
Source:  NGLRMLS #1895693 Report a problem NGLRMLS #1895693 Report a problem | ||
| 3/2/2022 | Pending sale | $90,000$54/sqft |
Source:  RE/MAX of Michigan #1895693 Report a problem RE/MAX of Michigan #1895693 Report a problem | ||
| 3/2/2022 | Price change | $90,000-26.3%$54/sqft |
Source: RE/MAX of Michigan #1895693 Report a problem | ||
| 12/18/2021 | Listed for sale | $122,100+35.8%$73/sqft |
Source: RE/MAX of Michigan #1895693 Report a problem | ||
| 2/11/2021 | Listing removed | -- |
Source:  PBBR Report a problem PBBR Report a problem | ||
| 12/14/2020 | Price change | $89,900-10%$54/sqft |
Source: Homewaters, LLC - Houghton Lake #201806050 Report a problem | ||
| 10/25/2020 | Price change | $99,900-13.1%$59/sqft |
Source: Homewaters, LLC - Houghton Lake #201806050 Report a problem | ||
| 10/8/2020 | Listed for sale | $114,900+204.8%$68/sqft |
Source: Homewaters, LLC - Houghton Lake #201805958 Report a problem | ||
| 11/4/2013 | Sold | $37,700-48.4%$22/sqft |
Source:  WWMLS #21110928 Report a problem WWMLS #21110928 Report a problem | ||
| 5/29/2012 | Sold | $73,022$43/sqft |
Source: Public Record Report a problem | ||
Public tax history
| Year | Property taxes | Tax assessment |
|---|---|---|
| 2025 | $2,772 +173% | $76,100 +10.1% |
| 2024 | $1,015 -26.8% | $69,100 +16.7% |
| 2023 | $1,386 +2.5% | $59,200 +20.3% |
| 2022 | $1,353 +95% | $49,200 +5.1% |
| 2021 | $694 | $46,800 +5.4% |
| 2020 | -- | $44,400 +1.4% |
| 2019 | $376 | $43,800 -0.5% |
| 2018 | -- | $44,000 +8.4% |
| 2016 | -- | $40,600 +54.4% |
| 2015 | -- | $26,300 -13.5% |
| 2014 | -- | $30,400 |
| 2013 | -- | $30,400 +1.3% |
| 2012 | -- | $30,000 -20% |
| 2011 | $1,051 | $37,500 |
Find assessor info on the county website
Monthly payment
Est. payment
Payment breakdown
Explore the cost of this home by adjusting the details. Changes won't be saved.Climate risks
Neighborhood: 48629
Nearby schools
GreatSchools rating
- NACollins Elementary SchoolGrades: PK-2Distance: 1.7 mi
- 6/10Houghton Lake High SchoolGrades: 7-12Distance: 1.8 mi
- 5/10Collins Elementary SchoolGrades: PK-6Distance: 1.7 mi
Schools provided by the listing agent
- District: Roscommon Area Public Schools
Source: MiRealSource. This data may not be complete. We recommend contacting the local school district to confirm school assignments for this home.
- $137,9003 bd1 ba1.1k sqft6918 W Emery Rd, Houghton Lake, MI 48629Off Market
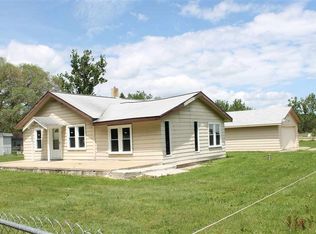

- $177,5003 bd2 ba1.4k sqft6858 W Emery Rd, Houghton Lake, MI 48629Sold
- $146,0002 bd1 ba972 sqft6908 W Emery Rd, Houghton Lake, MI 48629Off Market
- $50,0003 bd2 ba1k sqft6926 W Emery Rd, Houghton Lake, MI 48629Off Market
- $123,000-- bd1 ba1.9k sqft6940 W Emery Rd, Houghton Lake, MI 48629Off Market
- $246,3003 bd1 ba1.9k sqft6814 W Emery Rd, Houghton Lake, MI 48629Off Market
- $104,900-- bd1 ba938 sqft6952 W Emery Rd, Houghton Lake, MI 48629Off Market
- $50,400-- bd-- ba1.2k sqft4059 Tower Hill Rd #22, Houghton Lake, MI 48629Off Market
A local agent can set up tours, give advice and negotiate with sellers.
A local lender can help you make sure your offer is ready when you are.
Similar homes
- $185,0003 bd1 ba1.1k sqft207 Butterfield Ln, Houghton Lake, MI 48629For Sale
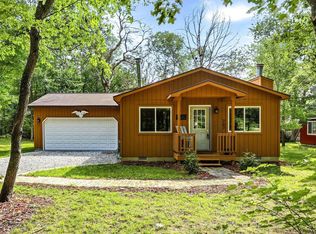
 MLS ID #50218155, Monique Gilbert, Keller Williams Preferred. MiRealSource
 - $175,0003 bd2 ba1.4k sqft213 Barcome Ave, Houghton Lake, MI 48629For Sale

 MLS ID #201841403, Candy Hoover, CB Schmidt Houghton Lake. WWMLS
 - $179,9003 bd1 ba1.1k sqft110 Acorn Ln, Houghton Lake, MI 48629For Sale
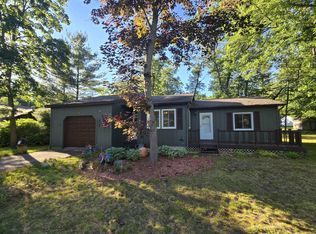 MLS ID #201841081, Team Boyden, Real Broker LLC - Petoskey. WWMLS
 - $189,0003 bd2 ba1.2k sqft3543 S Loxley Rd, Houghton Lake, MI 48629For Sale
 MLS ID #201841956, Samantha Hockey, NextHome Up North. WWMLS
 - $190,0003 bd1 ba1.4k sqft1083 Keweenaw Trl, Houghton Lake, MI 48629For SaleMLS ID #201841866, Mary Lou Cagle, Houghton Lake Realty. WWMLS
- $160,0003 bd1 ba1.2k sqft103 Marigold Ln, Houghton Lake, MI 48629For SaleMLS ID #201840960, Kevin Nagel, CB Schmidt Houghton Lake. WWMLS
- $160,0003 bd1 ba900 sqft124 Snowflake Way, Houghton Lake, MI 48629For SaleMLS ID #201839764, Kayla Marie Spohn, KW Northern Michigan Team Partners. WWMLS
- $219,0003 bd2 ba1.7k sqft125 Whitebirch Dr, Houghton Lake, MI 48629For SaleMLS ID #201839898, Lori Sajdak, Century 21 Realty North Higgins Lake. WWMLS
- $185,0005 bd2 ba2.1k sqft1155 Goldenrod Dr, Houghton Lake, MI 48629For SaleMLS ID #201838463, Gerry Beckman, RE/MAX of Higgins Lake. WWMLS
- $169,9002 bd1 ba954 sqft116 Flora Ave, Houghton Lake, MI 48629For SaleMLS ID #201841898, Janet Theisen, Midge & Co-Luxury Lakefront Homes. WWMLS
- $169,0002 bd1 ba980 sqft207 Raccoon Trl, Houghton Lake, MI 48629For SaleMLS ID #50207524, Tony Lechner, RE/MAX of Midland. MiRealSource
- $265,0003 bd2 ba1.8k sqft124 Winding Dr, Houghton Lake, MI 48629For SaleMLS ID #50206450, Connie J Allen, Century 21 Signature Realty - Bay City. MiRealSource
- $229,0003 bd2 ba1.4k sqft204 Reindeer Dr, Prudenville, MI 48651For SaleMLS ID #298347, Brock Fletcher, Keller Williams Realty Lansing. Greater Lansing AOR
- $165,0002 bd2 ba1.3k sqft3817 S Townline Rd, Prudenville, MI 48651For Sale
 MLS ID #20261049971, Matthew Brown, Red Oak Associates. Realcomp II
 - $139,0003 bd2 ba1.3k sqft116 Northern Oaks Dr, Houghton Lake, MI 48629For SaleMLS ID #201841617, Jennifer Flick, Midge & Co-Luxury Lakefront Homes. WWMLS
- $159,9002 bd1 ba1k sqft147 Victory Rd, Houghton Lake, MI 48629For SaleMLS ID #201841516, Jennifer Flick, Midge & Co-Luxury Lakefront Homes. WWMLS
- $169,0003 bd2 ba1.3k sqft123 Bright Angel Dr, Prudenville, MI 48651For SaleMLS ID #201839112, Candy Hoover, CB Schmidt Houghton Lake. WWMLS
- $163,0002 bd2 ba1k sqft3786 W Houghton Lake Dr, Houghton Lake, MI 48629For SaleMLS ID #201841343, Todd Dunckley, Berkshire Hathaway Home Services-Kee Realty. WWMLS
- $265,0003 bd2 ba1.4k sqft100 Redwine Dr, Houghton Lake, MI 48629For SaleMLS ID #201840638, Audrey Plucinski, Century 21 Realty North Houghton Lake. WWMLS
- $239,9003 bd2 ba1.1k sqft127 & 129 Tin Pan Aly, Houghton Lake, MI 48629For SaleMLS ID #201841712, Morgan Robinson, NextHome Up North. WWMLS
