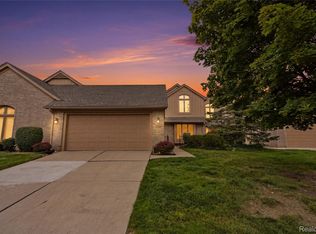
Welcome to one of Washington's most desirable locations, where the charm of country living meets the convenience of downtown Romeo. Surrounded by beautifully maintained neighboring homes this exceptional all-brick contemporary split bi-level home offers over 2,400 square feet of a thoughtfully designed open concept floor plan creating the perfect living space. This gorgeous residence welcomes you with a covered front porch and inviting foyer leading into the kitchen and dining/breakfast area, that flow seamlessly into the expansive great room featuring a soaring ceiling, and beautiful gas fireplace with impressive mantle, all designed for comfortable everyday living. The first-floor primary suite offers privacy and convenience with its own en-suite bath, while two additional generously sized bedrooms and 2 &1/2 bathrooms provide plenty of room for everyone. A dedicated flex room for a study, den, dining room, or home office just off the great room, first-floor walk-in laundry room, and abundant storage throughout make daily living effortless. Luxury vinyl plank flooring runs throughout much of the home, with natural hardwood flooring underneath. The finished basement adds valuable living space for entertaining, a home gym, recreation room, or media area. Step outside to your beautiful patio, partially covered so you can enjoy morning coffee, summer barbecues, or relaxing evenings overlooking the peaceful surroundings. The attached two-car garage includes built-in attic storage, and the oversized driveway provides parking for up to six vehicles! Conveniently located just minutes from the Van Dyke Expressway, schools, shopping, dining, entertainment, apple orchards, scenic walking, and biking trails. This exceptional home combines generous living space, modern comfort, and an unbeatable location!
Call today to schedule your private tour!
Total square footage, room sizes and taxes are estimates only.
For sale
Price cut: $6K (8/19)
$479,000
68809 Cornerstone Dr, Washington, MI 48095
3beds
3,404sqft
Condominium
Built in 2008
-- sqft lot
$477,400 Zestimate®
$141/sqft
$442/mo HOA
What's special
- 21 days
- 1,145
- 28
Likely to sell faster than
Zillow last checked:
Listing updated:
Listed by:
Catalina Pansera 810-721-7398,
Cornerstone Real Estate Co LLC 810-721-7398
Source: Realcomp II,MLS#: 20261057888
Facts & features
Interior
Bedrooms & bathrooms
- Bedrooms: 3
- Bathrooms: 3
- Full bathrooms: 2
- 1/2 bathrooms: 1
Primary bedroom
- Level: Entry
- Area: 210
- Dimensions: 15 X 14
Bedroom
- Level: Second
- Area: 140
- Dimensions: 10 X 14
Bedroom
- Level: Second
- Area: 180
- Dimensions: 12 X 15
Other
- Level: Second
Other
- Level: Entry
Other
- Level: Entry
Other
- Level: Entry
- Area: 108
- Dimensions: 12 X 9
Flex room
- Level: Entry
- Area: 176
- Dimensions: 16 X 11
Great room
- Level: Entry
- Area: 306
- Dimensions: 18 X 17
Kitchen
- Level: Entry
- Area: 121
- Dimensions: 11 X 11
Laundry
- Level: Entry
- Area: 49
- Dimensions: 7 X 7
Heating
- Forced Air, Natural Gas
Cooling
- Central Air
Appliances
- Included: Dishwasher, Disposal, Electric Cooktop, Free Standing Electric Oven, Free Standing Refrigerator, Microwave, Stainless Steel Appliances, Water Purifier Owned, Water Softener Owned
- Laundry: Electric Dryer Hookup, Gas Dryer Hookup
Features
- Entrance Foyer, Jetted Tub
- Windows: Egress Windows
- Basement: Bath Stubbed,Finished,Interior Entry
- Has fireplace: Yes
- Fireplace features: Gas, Living Room
Interior area
- Total interior livable area: 3,404 sqft
- Finished area above ground: 2,404
- Finished area below ground: 1,000
Property
Parking
- Total spaces: 2
- Parking features: Two Car Garage, Attached, Garage Door Opener
- Attached garage spaces: 2
Features
- Levels: Bi Level
- Entry location: GroundLevel
- Patio & porch: Covered, Patio, Porch
Details
- Parcel number: 0403203048
- Special conditions: Short Sale No,Standard
Construction
Type & style
- Home type: Condo
- Architectural style: Split Level
- Property subtype: Condominium
Materials
- Brick
- Foundation: Basement, Poured, Sump Pump
Condition
- New construction: No
- Year built: 2008
Utilities & green energy
- Sewer: Shared Septic
- Water: Well
Community & HOA
Community
- Subdivision: THE VILLAS AT COPPERWOOD NORTH #796
HOA
- Has HOA: Yes
- Services included: Maintenance Grounds, Maintenance Structure, Snow Removal, Trash
- HOA fee: $442 monthly
Location
- Region: Washington
Financial & listing details
- Price per square foot: $141/sqft
- Tax assessed value: $125,623
- Annual tax amount: $3,930
- Date on market: 8/3/2026
- Cumulative days on market: 21 days
- Listing agreement: Exclusive Right To Sell
- Listing terms: Cash,Conventional
Estimated market value
$477,400
$454,000 - $501,000
$3,547/mo
Price history
| Date | Event | Price |
|---|---|---|
| 8/19/2026 | Price change | $479,000-1.2%$141/sqft |
Source:  Realcomp II #20261057888 Report a problem Realcomp II #20261057888 Report a problem | ||
| 8/3/2026 | Listed for sale | $485,000+87.3%$142/sqft |
Source: Realcomp II #20261057888 Report a problem | ||
| 9/30/2014 | Sold | $259,000$76/sqft |
Source: Public Record Report a problem | ||
Public tax history
| Year | Property taxes | Tax assessment |
|---|---|---|
| 2025 | $3,817 +5% | $229,400 +0.3% |
| 2024 | $3,636 +5.3% | $228,800 +7.9% |
| 2023 | $3,454 +2.2% | $212,000 +8.2% |
| 2022 | $3,379 | $196,000 +7.3% |
| 2021 | -- | $182,600 +2.4% |
| 2020 | -- | $178,400 +7.7% |
| 2019 | $3,100 +5.8% | $165,700 +1% |
| 2018 | $2,930 | $164,000 +5.8% |
| 2017 | -- | $155,000 |
| 2016 | -- | $155,000 +6.2% |
| 2015 | -- | $145,900 +38.6% |
| 2013 | $5,844 | $105,300 +13.7% |
| 2012 | $5,844 | $92,600 -25.9% |
| 2011 | -- | $125,000 -0.6% |
| 2010 | -- | $125,800 -14.3% |
| 2009 | -- | $146,800 +28.9% |
| 2008 | -- | $113,900 -6% |
| 2007 | -- | $121,150 +110.7% |
| 2005 | -- | $57,500 |
Find assessor info on the county website
Monthly payment
Est. payment
Payment breakdown
Explore the cost of this home by adjusting the details. Changes won't be saved.Climate risks
Neighborhood: 48095
Similar homes
- $489,9993 bd3 ba3.5k sqft61315 Wedgewood Dr #18, Washington, MI 48094For Sale

 MLS ID #20261059253, Sean Gusumano, Community Choice Realty Inc. Realcomp II
 - $585,0003 bd4 ba3.4k sqft59700 Glacier Ct, Washington, MI 48094For Sale
 MLS ID #20261058397, John P Hamameh, Woodgate Realty. Realcomp II
 - $424,9002 bd2 ba2.6k sqft59055 Golden Oak Ct, Washington, MI 48094For Sale

 MLS ID #50218339, Anila Shkembi, RE/MAX First. MiRealSource
 - $494,9003 bd4 ba3.1k sqft5828 Dawn Ridge Dr, Troy, MI 48098For Sale
 MLS ID #20261066979, Lucine Tarman, Home HeadQuarters. Realcomp II
 - $545,0005 bd4 ba3.1k sqft575 Lakes Edge Dr, Oxford, MI 48371For SaleMLS ID #20261068760, Anthony Djon, Anthony Djon Luxury Real Estate. Realcomp II
- $477,0004 bd4 ba3.8k sqft28948 Pinehurst Dr, Chesterfield, MI 48051For SaleMLS ID #20261064930, Kim Pizzo Smigielski, Nexus Real Estate LLC. Realcomp II
- $575,0004 bd4 ba4.3k sqft61313 Miriam Dr, Washington, MI 48094For SaleMLS ID #50204299, Audra Jancic, RE/MAX First. MiRealSource
- $475,0004 bd3 ba3.1k sqft47676 Sandy Ridge Dr, Macomb, MI 48044For SaleMLS ID #20261054032, Danny Dedic, EXP Realty Main. Realcomp II
- $379,0004 bd3 ba1.9k sqft58748 Ruth Jean St, Washington, MI 48094For SaleMLS ID #50217170, Jessica Kuhn, Epique Inc.. MiRealSource
- $514,9003 bd4 ba3k sqft1134 Brookside Ct, Oxford, MI 48371For SaleMLS ID #20261062203, John Cunningham, RE/MAX Platinum - Grand Blanc. Realcomp II
- $465,0004 bd3 ba2.6k sqft18402 Sumpter Forest Dr, Macomb, MI 48042For SaleMLS ID #50215755, Maria McGuire, RE/MAX Advisors. MiRealSource
- $470,0004 bd3 ba3.5k sqft46654 W Ridge Dr, Macomb, MI 48044For SaleMLS ID #50216079, Maria McGuire, RE/MAX Advisors. MiRealSource
- $514,9003 bd3 ba2.3k sqft17209 Invitational Dr, Macomb, MI 48042For SaleMLS ID #20261059200, Jennifer Gogo, Realty Professional Group LLC. Realcomp II
- $625,0004 bd4 ba3.8k sqft12294 Parkside Cir, Washington, MI 48094For SaleMLS ID #50218334, Ed Martin, RE/MAX First. MiRealSource
- $489,6284 bd3 ba2.2k sqft715 Abbey Ct, Rochester Hills, MI 48307For SaleMLS ID #50219553, Haralambous Kourlos, Real Estate One Inc-Shelby. MiRealSource
- $520,0004 bd3 ba3.6k sqft56291 Hastings Dr, Macomb, MI 48042For SaleMLS ID #20261057937, Sundus Lewis, Real Estate Market Center. Realcomp II
- $350,0002 bd3 ba2.7k sqft6996 Boulder Pointe Dr, Washington, MI 48094For SaleMLS ID #20261055613, Leslie Mihalak, RE/MAX First. Realcomp II
- $489,9002 bd4 ba2.2k sqft54920 Hennington Ct, Shelby Township, MI 48316For SaleMLS ID #50214032, Denise Motoligin, Berkshire Hathaway HomeServices Kee Realty Wash. MiRealSource
- $314,5002 bd4 ba2.2k sqft6013 Windemere Ln, Shelby Township, MI 48316For SaleMLS ID #50220033, Eric Wilhelm, Real Estate One Inc-Shelby. MiRealSource
- $460,0004 bd3 ba2.6k sqft552 Whitney Dr, Rochester Hills, MI 48307For SaleMLS ID #20261062088, Paul Mychalowych, EXP Realty Birmingham. Realcomp II
