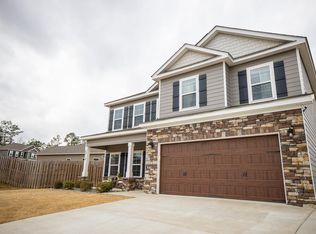
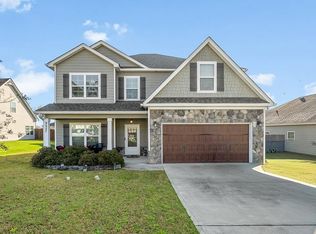
Many other floor plans available for this lot until the building permit is applied. The Grant is a 2-story open concept plan with a foyer, office/study, one bedroom downstairs, spacious kitchen w/ island, tiled back splash, hardwood floors throughout downstairs, granite/quartz in kitchen & baths, custom molding, wood staircase, large master suite upstairs, tiled shower, walk-in closet, covered back patio with fireplace. Floor plan attached
This property is off market, which means it's not currently listed for sale or rent on Zillow. This may be different from what's available on other websites or public sources.