Skip main navigation
Off market
  • $586,500

    6881 Baird Dr, Plano, TX 75024

    4beds
    2,865sqft
    Single Family Residence
    Built in ----
    -- sqft lot
    $586,500 Zestimate®
    $205/sqft
    $3,345 Estimated rent

    Home value

    $586,500

    $551,000 - $622,000

    $3,345/mo

    Zestimate® history
    Loading
    Loading...

    Owner options

    List your home for rent

    $3,345/mo

    Rent Zestimate®

    Find your next renter with Zillow Rental Manager. Plus, with online applications, you can quickly screen prospective tenants – for free.

    Learn more

    $3,345/mo

    Rent Zestimate®

    Refinance and save

    $3,910/mo

    Est. payment

    Refinancing to a lower rate could help reduce your monthly payments and save thousands over the life of the loan.

    See today's rates

    $3,910/mo

    Est. payment

    Explore your selling options

    Work with a Zillow partner agent

    Leverage their expertise and Zillow's premium Showcase listings to get your home seen by more buyers.

    Get started

    List with your own agent

    Get your home in front of millions of buyers by listing it on Zillow.

    Learn how to do it

    Sell it yourself

    Take full control of how buyers see your home on Zillow by listing For Sale by Owner (FSBO).

    List your home

    What's special

    Elegant formal dining roomRich wood flooringGleaming granite countertopsWraparound breakfast barDesigner-neutral tonesJetted soaking tubOversized walk-in closet

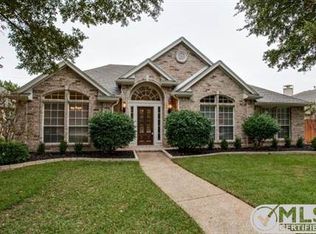
    Impeccably maintained and absolutely spotless, this stunning two-story residence offers a refined blend of luxury, comfort, and timeless style, completely move-in ready and waiting for its next occupant. Nestled among mature trees in a well-established neighborhood. Step inside to a grand, light-filled entry that immediately showcases the home's expansive and thoughtfully designed floor plan. To one side, an elegant formal dining room adorned with classic wainscoting and a striking chandelier sets the stage for memorable gatherings, while a private study or sophisticated sitting area on the opposite side provides the perfect retreat for work or relaxation. Rich wood flooring, designer-neutral tones, and meticulous attention to detail create a polished, upscale ambiance throughout. The inviting living room is anchored by a cozy fireplace and flows effortlessly into the beautifully appointed kitchen, complete with gleaming granite countertops, a wraparound breakfast bar, electric cooktop, crisp white cabinetry, and a charming breakfast nook featuring a window seat. Even better, the refrigerator, washer, and dryer are all included with the lease. Privately situated on the main level, the luxurious primary suite offers a serene escape, featuring a spa-inspired en-suite bath with dual vanities, a jetted soaking tub, separate shower, and an oversized walk-in closet. Upstairs, an expansive game room provides additional living and entertainment space, while three generously sized secondary bedrooms, two with private en-suite baths, offer exceptional comfort and privacy for family or guests. The outdoor space is equally impressive, designed for both relaxation and recreation. Enjoy a large open patio with a basketball goal, a separate deck area perfect for entertaining, and a beautifully sized backyard framed by mature landscaping. A rear-entry two-car garage completes the home's thoughtful layout. Tenant pays all the Utilities and take responsibility of maintaining the Yard in the front and back of the house.

    This property is off market, which means it's not currently listed for sale or rent on Zillow. This may be different from what's available on other websites or public sources.

    Zillow last checked:

    Listing updated:

    Source: Zillow Rentals

    Facts & features

    Interior

    Bedrooms & bathrooms
    • Bedrooms: 4
    • Bathrooms: 4
    • Full bathrooms: 3
    • 1/2 bathrooms: 1
    Heating
    • Forced Air
    Cooling
    • Central Air
    Appliances
    • Included: Dishwasher, Dryer, Microwave, Oven, Refrigerator, Washer
    • Laundry: In Unit
    Features
    • Walk In Closet
    • Flooring: Carpet, Hardwood
    Interior area
    • Total interior livable area: 2,865 sqft

    Property

    Parking
    • Parking features: Attached
    • Has attached garage: Yes
    • Details: Contact manager
    Features
    • Exterior features: Heating system: Forced Air, Walk In Closet
    Details
    • Parcel number: R311200C01101

    Construction

    Type & style
    • Home type: SingleFamily
    • Property subtype: Single Family Residence

    Community & HOA

    Community
    • Deposit fee: $3,300
    • Application fee: $50
    Location
    • Region: Plano

    Financial & listing details

    • Price per square foot: $205/sqft
    • Tax assessed value: $620,176
    • Annual tax amount: $10,591
    • Date on market: 5/12/2026
    • Date available: 05/12/2026
    • Lease term: 1 Year

    Price history

    DateEventPrice
    6/4/2026Listing removed$3,300$1/sqft
    Source: Zillow Rentals Report a problem
    5/13/2026Listed for rent$3,300+29.4%$1/sqft
    Source: Zillow Rentals Report a problem
    3/24/2021Listing removed--
    Source: Owner Report a problem
    8/1/2018Listing removed$2,550$1/sqft
    Source: Owner Report a problem
    6/5/2018Price change$2,550-8.9%$1/sqft
    Source: Owner Report a problem
    4/5/2018Price change$2,800+12%$1/sqft
    Source: Owner Report a problem
    1/14/2018Listed for rent$2,500+13.6%$1/sqft
    Source: Owner Report a problem
    7/26/2014Listing removed$2,200$1/sqft
    Source: Coldwell Banker Apex, REALTORS Report a problem
    5/28/2014Price change$2,200-8.3%$1/sqft
    Source: Coldwell Banker Apex, REALTORS Report a problem
    5/3/2014Listed for rent$2,400$1/sqft
    Source: Coldwell Banker Apex Prop Mgnt #12134553 Report a problem

    Public tax history

    YearProperty taxesTax assessment
    2025$10,591 +18.9%$620,176 +17.7%
    2024$8,909 -7.5%$526,952 -5.5%
    2023$9,629 +0.6%$557,865 +11.4%
    2022$9,567 +15.9%$500,631 +22.3%
    2021$8,253 +3.1%$409,237 +3.5%
    2020$8,007 +0.8%$395,271 +1.6%
    2019$7,946 -7.4%$389,185 -2%
    2018$8,584 +19.4%$397,185 +14.2%
    2017$7,188 $347,848 +6.8%
    2016$7,188 +26.4%$325,639 +11.2%
    2015$5,688 $292,789 +6.3%
    2014$5,688 $275,425 +0.6%
    2013-- $273,754 +3.1%
    2012-- $265,458 +1%
    2011-- $262,840 +0.4%
    2010-- $261,801 +0.4%
    2009-- $260,690 -0.9%
    2008-- $262,971 +2.2%
    2007-- $257,186 +9.5%
    2006-- $234,837 +2.2%
    2005-- $229,812 +2.3%
    2004-- $224,635 -0.8%
    2003-- $226,410 -3.1%
    2002-- $233,590 +2.6%
    2001-- $227,610 +5.7%
    2000-- $215,262
    Find assessor info on the county website

    Neighborhood: Wellington at Preston

    Nearby schools

    GreatSchools rating
    Get a cash offer in 3 minutes
    Find out how much your home could sell for in as little as 3 minutes with a no-obligation cash offer.
    Estimated market value
    $586,500
    Get a cash offer in 3 minutes
    Find out how much your home could sell for in as little as 3 minutes with a no-obligation cash offer.
    Estimated market value
    $586,500