Skip main navigation
Closed
  • $590,000

    6881 Dogwood Ln, Douglasville, GA 30135

    4beds
    2,400sqft
    Single Family Residence
    Built in 2025
    2.17 Acres Lot
    $450,600 Zestimate®
    $246/sqft
    $2,645 Estimated rent

    Home value

    $450,600

    $415,000 - $487,000

    $2,645/mo

    Zestimate® history
    Loading
    Loading...

    Owner options

    List your home for rent

    $2,645/mo

    Rent Zestimate®

    Find your next renter with Zillow Rental Manager. Plus, with online applications, you can quickly screen prospective tenants – for free.

    Learn more

    $2,645/mo

    Rent Zestimate®

    Refinance and save

    $3,554/mo

    Est. payment

    Refinancing to a lower rate could help reduce your monthly payments and save thousands over the life of the loan.

    See today's rates

    $3,554/mo

    Est. payment

    Explore your selling options

    Work with a Zillow partner agent

    Leverage their expertise and Zillow's premium Showcase listings to get your home seen by more buyers.

    Get started

    List with your own agent

    Get your home in front of millions of buyers by listing it on Zillow.

    Learn how to do it

    Sell it yourself

    Take full control of how buyers see your home on Zillow by listing For Sale by Owner (FSBO).

    List your home

    What's special

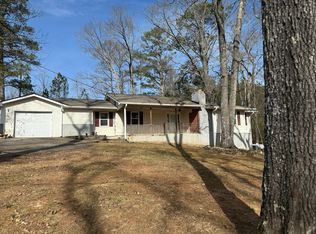
    Welcome to your NEW CONSTRUCTION dream home! This exceptional four-bedroom, three-bathroom is nestled on a sprawling 2.17-acre lot, offering the perfect blend of modern comfort and natural beauty. As you step inside, you'll be immediately drawn to the inviting open living room and gourmet kitchen. All details are checked-lots of natural light, kitchen island, large pantry, stainless steel appliances, smart fridge, pot filler and tankless water heater. The designed split bedroom floor plan, featuring three spacious bedrooms on the main level, each thoughtfully placed for privacy and convenience. Ascend to the second level to discover a delightful bedroom that can also serve as a guest suite or theatre room. Entertain in style with a formal dining room that can easily be transformed into a home office or study, providing flexibility to suit your lifestyle needs. The luxurious master bedroom is a true highlight of this home, featuring a hidden built-in closet for extra privacy. Imagine unwinding by the warmth of the electric fireplace, creating a cozy atmosphere for relaxation. Now, step outside to your covered back patio, where you can enjoy the serenity of nature that surrounds you. Whether it's morning coffee or evening gatherings, this outdoor space is perfect for appreciating the beauty of your surroundings. This new construction home perfectly combines contemporary design with a peaceful setting, making it an ideal choice for those seeking a tranquil yet stylish living experience. Don't miss the opportunity to make this extraordinary property your own!

    Zillow last checked:

    Listing updated:

    Listed by:

    Deena Simmons 706-333-1119,

    eXp Realty

    Bought with:

    Deena Simmons, 422305

    eXp Realty

    Source: GAMLS,MLS#: 10606550MLS Logo

    Facts & features

    Interior

    Bedrooms & bathrooms
    • Bedrooms: 4
    • Bathrooms: 3
    • Full bathrooms: 3
    • Main level bathrooms: 2
    • Main level bedrooms: 3
    Rooms
    • Room types: Office, Other
    Dining room
    • Features: Dining Rm/Living Rm Combo
    Heating
    • Electric
    Cooling
    • Central Air
    Appliances
    • Included: Dishwasher, Electric Water Heater, Microwave, Oven/Range (Combo), Refrigerator, Stainless Steel Appliance(s), Tankless Water Heater
    • Laundry: In Hall
    Features
    • Double Vanity, High Ceilings, Master On Main Level, Separate Shower, Soaking Tub, Split Bedroom Plan, Vaulted Ceiling(s), Walk-In Closet(s)
    • Flooring: Laminate, Tile
    • Basement: None
    • Number of fireplaces: 2
    • Fireplace features: Family Room, Master Bedroom
    Interior area
    • Total structure area: 2,400
    • Total interior livable area: 2,400 sqft
    • Finished area above ground: 2,400
    • Finished area below ground: 0

    Property

    Parking
    • Parking features: Attached, Garage, Garage Door Opener, Side/Rear Entrance
    • Has attached garage: Yes
    Features
    • Levels: One and One Half
    • Stories: 1
    Lot
    • Size: 2.17 Acres
    • Features: Open Lot, Private
    Details
    • Parcel number: 00050250039, 00050250012, 00050250013

    Construction

    Type & style
    • Home type: SingleFamily
    • Architectural style: Brick 4 Side
    • Property subtype: Single Family Residence
    Materials
    • Brick
    • Roof: Composition
    Condition
    • New Construction
    • New construction: Yes
    • Year built: 2025

    Utilities & green energy

    • Sewer: Septic Tank
    • Water: Public
    • Utilities for property: Cable Available, Electricity Available, High Speed Internet, Water Available
    Green energy
    • Energy efficient items: Appliances, Roof, Windows

    Community & HOA

    Community
    • Features: None
    • Subdivision: Aberhold Estates
    HOA
    • Has HOA: No
    • Services included: None
    Location
    • Region: Douglasville

    Financial & listing details

    • Price per square foot: $246/sqft
    • Tax assessed value: $72,600
    • Annual tax amount: $645
    • Date on market: 9/16/2025
    • Cumulative days on market: 21 days
    • Listing agreement: Exclusive Right To Sell
    • Electric utility on property: Yes

    Price history

    DateEventPrice
    11/12/2025Pending sale$629,999$262/sqft
    Source: FMLS GA #7657489 Report a problem
    11/11/2025Listed for sale$629,999+6.8%$262/sqft
    Source: FMLS GA #7657489 Report a problem
    11/7/2025Sold$590,000-6.3%$246/sqft
    Source: GAMLS #10606550 Report a problem
    10/7/2025Pending sale$629,999$262/sqft
    Source: GAMLS #10606550 Report a problem
    10/5/2025Price change$629,999-3.1%$262/sqft
    Source: GAMLS #10606550 Report a problem
    9/21/2025Price change$649,9990%$271/sqft
    Source: GAMLS #10606550 Report a problem
    9/16/2025Listed for sale$650,000$271/sqft
    Source: GAMLS #10606550 Report a problem

    Public tax history

    YearProperty taxesTax assessment
    2025$912 +161.7%$29,040 +162.1%
    2024$349 -1.1%$11,080
    2023$352 +26.8%$11,080 +30%
    2022$278 +1.5%$8,520
    2021$274 +3.3%$8,520
    2020$265 $8,520
    2019$265 -1.9%$8,520
    2018$270 -1.2%$8,520 +0.5%
    2017$274 +1.7%$8,480 +11%
    2016$269 +9.1%$7,640 +1.1%
    2015$247 $7,560 -23.5%
    2014$247 -25.7%$9,880
    2013$332 $9,880
    2012-- --
    2011-- --
    2010-- --
    2009$349 +6.2%--
    2007$329 -3.4%--
    2006$340 +7%--
    2005$318 --
    2004-- --
    2003$250 -5.8%--
    2002$266 +109.7%--
    2001$127 -2.9%--
    2000$131 --
    Find assessor info on the county website

    Neighborhood: 30135

    Nearby schools

    GreatSchools rating
    Schools provided by the listing agent
    • Elementary: Bill Arp
    • Middle: Fairplay
    • High: Chapel Hill

    Source: GAMLS. This data may not be complete. We recommend contacting the local school district to confirm school assignments for this home.

    Get a cash offer in 3 minutes
    Find out how much your home could sell for in as little as 3 minutes with a no-obligation cash offer.
    Estimated market value
    $450,600
    Get a cash offer in 3 minutes
    Find out how much your home could sell for in as little as 3 minutes with a no-obligation cash offer.
    Estimated market value
    $450,600