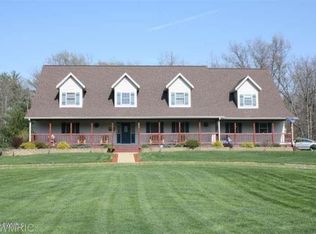
This 2 story, 5 bedroom, 2.5 bath home needs to be seen to truly appreciate the spectacular space that is immediately available. There is nearly 3300 sq ft of living area above grade and features an open floor plan w/ cathedral ceilings. The huge main floor bathroom includes a 6' x 5' Jacuzzi tub and shower with two rain shower heads. From the beautifully arched balcony at the top of the stairs, you will have a view of the 360 sq ft living room and the stone pellet stove fireplace. The upper level includes four bedrooms, a full bath, and a fantastic 24' x 24' bonus room. Though it's considered ''unfinished'', the 1484 sf basement is sectioned into 5 rooms, each drywalled and ready for your finishing touch if desired. Situated on approximately four acres, two of which are nicely wooded, the house includes a front porch which spans the entire length and a fenced back yard.
Sold
$475,000
6881 E Evanston Ave, Muskegon, MI 49442
5beds
3,241sqft
Single Family Residence
Built in 1999
3.71 Acres Lot
$489,600 Zestimate®
$147/sqft
$2,882 Estimated rent
Home value
$489,600
$431,000 - $558,000
$2,882/mo
Zestimate® history
Owner options
List your home for rent
$2,882/mo
Rent Zestimate®
Find your next renter with Zillow Rental Manager. Plus, with online applications, you can quickly screen prospective tenants – for free.
$2,882/mo
Rent Zestimate®
Refinance and save
$3,047/mo
Est. payment
Refinancing to a lower rate could help reduce your monthly payments and save thousands over the life of the loan.
$3,047/mo
Est. payment
Explore your selling options
Work with a Zillow partner agent
Leverage their expertise and Zillow's premium Showcase listings to get your home seen by more buyers.
Get startedList with your own agent
Get your home in front of millions of buyers by listing it on Zillow.
Learn how to do itSell it yourself
Take full control of how buyers see your home on Zillow by listing For Sale by Owner (FSBO).
List your homeWhat's special
Zillow last checked:
Listing updated:
Listed by:
Scott Jonas 616-502-1122,
Core Realty Partners LLC
Bought with:
Kristin Neal, 6501402680
Bellabay Realty LLC
Source: MichRIC,MLS#: 24042142
Facts & features
Interior
Bedrooms & bathrooms
- Bedrooms: 5
- Bathrooms: 3
- Full bathrooms: 2
- 1/2 bathrooms: 1
- Main level bedrooms: 1
Primary bedroom
- Level: Main
- Area: 256
- Dimensions: 16.00 x 16.00
Bedroom 2
- Level: Upper
- Area: 256
- Dimensions: 16.00 x 16.00
Bedroom 3
- Level: Upper
- Area: 256
- Dimensions: 16.00 x 16.00
Bedroom 3
- Level: Upper
- Area: 256
- Dimensions: 16.00 x 16.00
Bedroom 4
- Level: Upper
- Area: 256
- Dimensions: 16.00 x 16.00
Primary bathroom
- Level: Main
- Area: 30
- Dimensions: 6.00 x 5.00
Dining room
- Level: Main
- Area: 143
- Dimensions: 13.00 x 11.00
Exercise room
- Level: Basement
- Area: 256
- Dimensions: 16.00 x 16.00
Kitchen
- Level: Main
- Area: 208
- Dimensions: 16.00 x 13.00
Living room
- Level: Main
- Area: 320
- Dimensions: 20.00 x 16.00
Recreation
- Level: Basement
- Area: 384
- Dimensions: 24.00 x 16.00
Heating
- Forced Air
Cooling
- Central Air
Appliances
- Included: Iron Water FIlter, Dishwasher, Double Oven, Dryer, Freezer, Microwave, Range, Refrigerator, Washer, Water Softener Owned
- Laundry: Gas Dryer Hookup, Laundry Chute, Laundry Room, Main Level, Sink, Washer Hookup
Features
- Ceiling Fan(s), LP Tank Rented, Wet Bar, Center Island, Pantry
- Flooring: Carpet, Laminate, Stone, Wood
- Windows: Screens, Insulated Windows, Window Treatments
- Basement: Full,Walk-Out Access
- Number of fireplaces: 1
- Fireplace features: Living Room
Interior area
- Total structure area: 3,241
- Total interior livable area: 3,241 sqft
- Finished area below ground: 0
Property
Parking
- Total spaces: 3
- Parking features: Attached, Garage Door Opener
- Garage spaces: 3
Accessibility
- Accessibility features: Rocker Light Switches, 36 Inch Entrance Door, 36' or + Hallway, Covered Entrance, Lever Door Handles, Low Threshold Shower
Features
- Stories: 2
Lot
- Size: 3.71 Acres
- Dimensions: 703 x 245
- Features: Level, Wooded, Cul-De-Sac
Details
- Parcel number: 11034400001000
- Zoning description: res- improvedtm
Construction
Type & style
- Home type: SingleFamily
- Architectural style: Traditional
- Property subtype: Single Family Residence
Materials
- Vinyl Siding
- Roof: Composition
Condition
- New construction: No
- Year built: 1999
Utilities & green energy
- Gas: LP Tank Rented
- Sewer: Septic Tank
- Water: Well
- Utilities for property: Phone Available, Electricity Available, Phone Connected
Community & HOA
Location
- Region: Muskegon
Financial & listing details
- Price per square foot: $147/sqft
- Tax assessed value: $159,180
- Annual tax amount: $5,404
- Date on market: 8/13/2024
- Listing terms: Cash,FHA,VA Loan,Conventional
- Electric utility on property: Yes
- Road surface type: Unimproved
Price history
| Date | Event | Price |
|---|---|---|
| 2/7/2025 | Sold | $475,000$147/sqft |
Source:  MichRIC #24042142 Report a problem MichRIC #24042142 Report a problem | ||
| 10/1/2024 | Pending sale | $475,000$147/sqft |
Source: MichRIC #24042142 Report a problem | ||
| 9/24/2024 | Price change | $475,000-5%$147/sqft |
Source: MichRIC #24042142 Report a problem | ||
| 8/28/2024 | Price change | $499,900-2%$154/sqft |
Source: MichRIC #24042142 Report a problem | ||
| 8/13/2024 | Listed for sale | $509,900$157/sqft |
Source: MichRIC #24042142 Report a problem | ||
Public tax history
Tax history is unavailable.
Neighborhood: 49442
Nearby homes
- $542,8005 bd2 ba3.3k sqft6881 Evanston Ave, Muskegon, MI 49442Off Market
- $264,7003 bd1 ba936 sqft6885 E Evanston Ave, Muskegon, MI 49442Off Market

- $301,7003 bd2 ba1.8k sqft6871 E Evanston Ave, Muskegon, MI 49442Off Market
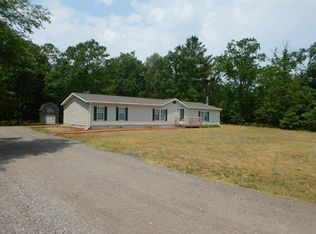
- $375,400-- bd2 ba1.5k sqft6867 E Evanston Ave, Muskegon, MI 49442Off Market
- $251,700-- bd2 ba1.2k sqft6905 Evanston Ave, Muskegon, MI 49442Off Market
- $240,6003 bd2 ba1.2k sqft6903 Evanston Ave, Muskegon, MI 49442Off Market
- $259,000-- bd2 ba1.8k sqft6907 Evanston Ave, Muskegon, MI 49442Off Market
- $205,0003 bd1 ba896 sqft6865 Evanston Ave, Muskegon, MI 49442Sold
Nearby schools
GreatSchools rating
- 3/10Oakridge Upper Elementary SchoolGrades: 1-6Distance: 2.9 mi
- 3/10Oakridge Middle SchoolGrades: 3-4,6-8,12Distance: 3.1 mi
- 5/10Oakridge High SchoolGrades: 9-12Distance: 3.1 mi
Get a cash offer in 3 minutes
Find out how much your home could sell for in as little as 3 minutes with a no-obligation cash offer.
Estimated market value
$489,600
Get a cash offer in 3 minutes
Find out how much your home could sell for in as little as 3 minutes with a no-obligation cash offer.
Estimated market value
$489,600
- Michigan
- Muskegon County
- Muskegon
- 49442
- 6881 E Evanston Ave
Nearby cities
Nearby zip codes
Other Muskegon Topics
