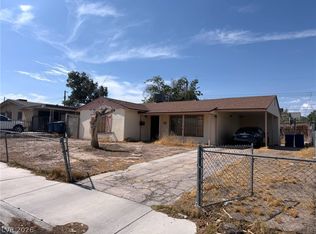
SHORT SALE>>>>>Golden Opportunity to Own a Beautifully Remodeled Single-Story Home on an Oversized Lot!
This exceptional property offers the perfect combination of comfort, space, views, and location. Step inside to a warm and inviting living room featuring soaring vaulted ceilings and a custom fireplace—an ideal setting for relaxing with family or entertaining guests. The thoughtfully designed, step-saving kitchen is conveniently positioned just off the dining area, making it perfect for hosting dinner parties and gatherings.
The oversized lot provides an abundance of outdoor living space, including two large covered patio areas where you can enjoy spectacular mountain and city views. With plenty of room to entertain, relax, or create your own private outdoor retreat, this property offers tremendous versatility.
Conveniently located close to shopping, dining, entertainment, and major amenities, and NO HOA! Just approximately 20 minutes from the World-Famous Las Vegas Strip, with its unparalleled dining, entertainment, and shopping, this home is ideally positioned to enjoy everything Las Vegas has to offer.
The property also features an existing solar system. Seller will attempt to have the solar obligation addressed as part of the short-sale process.
A tremendous opportunity and exceptional value at this price—this one is definitely worth seeing!
Active
Price cut: $20K (10/5)
$254,888
6881 Legalla Ln, Las Vegas, NV 89156
2beds
1,012sqft
Single Family Residence
Built in 1980
7,405 Square Feet Lot
$257,000 Zestimate®
$252/sqft
$-- HOA
What's special
Thoughtfully designed step-saving kitchenSoaring vaulted ceilingsCustom fireplaceOversized lotBeautifully remodeled single-story home
- 57 days
- 879
- 66
Zillow last checked:
Listing updated:
Listed by:
John W. Bostedt BS.1000611 725-204-1177,
Western Realty
Source: LVR,MLS#: 2807636 Originating MLS: Greater Las Vegas Association of Realtors Inc
Originating MLS: Greater Las Vegas Association of Realtors IncFacts & features
Interior
Bedrooms & bathrooms
- Bedrooms: 2
- Bathrooms: 2
- Full bathrooms: 2
Primary bedroom
- Description: Ceiling Light,Walk-In Closet(s)
- Dimensions: 13X12
Bedroom 2
- Description: Ceiling Light,Closet,Downstairs
- Dimensions: 11X10
Dining room
- Description: Dining Area,Kitchen/Dining Room Combo
- Dimensions: 10X8
Kitchen
- Description: Granite Countertops,Tile Flooring
- Dimensions: 8X7
Living room
- Description: Entry Foyer,Front
- Dimensions: 18X16
Heating
- Central, Gas
Cooling
- Central Air, Electric
Appliances
- Included: Built-In Gas Oven, Dryer, Gas Cooktop, Disposal, Gas Range, Refrigerator, Washer
- Laundry: Gas Dryer Hookup, In Garage
Features
- Bathroom on Main Level, Bedroom on Main Level, Full Bath on Main Level, Primary Downstairs, Window Treatments
- Flooring: Carpet, Tile
- Doors: Storm Door(s)
- Windows: Double Pane Windows, Drapes, Window Treatments
- Number of fireplaces: 1
- Fireplace features: Living Room, Wood Burning
Interior area
- Total structure area: 1,012
- Total interior livable area: 1,012 sqft
Video & virtual tour
Property
Parking
- Total spaces: 2
- Parking features: Attached, Exterior Access Door, Garage, Guest, Inside Entrance, Private
- Attached garage spaces: 2
Features
- Stories: 1
- Patio & porch: Covered, Patio
- Exterior features: Patio, Private Yard, Shed
- Fencing: Block,Back Yard,Wood
- Has view: Yes
- View description: City, Mountain(s)
Lot
- Size: 7,405 Square Feet
- Features: Desert Landscaping, Landscaped, < 1/4 Acre
Details
- Additional structures: Shed(s)
- Parcel number: 14023113020
- Zoning description: Single Family
- Special conditions: Short Sale
- Horse amenities: None
Construction
Type & style
- Home type: SingleFamily
- Architectural style: One Story
- Property subtype: Single Family Residence
Materials
- Roof: Asphalt,Pitched
Condition
- Resale
- Year built: 1980
Utilities & green energy
- Electric: Photovoltaics Third-Party Owned
- Sewer: Public Sewer
- Water: Public
- Utilities for property: Cable Available, Underground Utilities
Green energy
- Energy efficient items: Windows, Solar Panel(s)
Community & HOA
Community
- Subdivision: Sierra Sunrise
HOA
- Has HOA: No
- Amenities included: None
Location
- Region: Las Vegas
Financial & listing details
- Price per square foot: $252/sqft
- Tax assessed value: $137,000
- Annual tax amount: $934
- Date on market: 8/10/2026
- Listing agreement: Exclusive Right To Sell
- Listing terms: All Inclusive Trust Deed,Cash,Conventional,Contract,FHA,VA Loan
Estimated market value
$257,000
$244,000 - $270,000
$1,477/mo
Price history
| Date | Event | Price |
|---|---|---|
| 10/5/2026 | Price change | $254,888-7.3%$252/sqft |
Source:  LVR #2807636 Report a problem LVR #2807636 Report a problem | ||
| 9/28/2026 | Listed for sale | $274,888$272/sqft |
Source: LVR #2807636 Report a problem | ||
| 9/24/2026 | Contingent | $274,888$272/sqft |
Source: LVR #2807636 Report a problem | ||
| 9/15/2026 | Price change | $274,888-1.8%$272/sqft |
Source: LVR #2807636 Report a problem | ||
| 9/14/2026 | Price change | $279,888-2.4%$277/sqft |
Source: LVR #2807636 Report a problem | ||
| 9/12/2026 | Price change | $286,888-2.7%$283/sqft |
Source: LVR #2807636 Report a problem | ||
| 9/8/2026 | Price change | $294,888-1.7%$291/sqft |
Source: LVR #2807636 Report a problem | ||
| 8/28/2026 | Price change | $299,888-1.6%$296/sqft |
Source: LVR #2807636 Report a problem | ||
| 8/23/2026 | Price change | $304,888-1.3%$301/sqft |
Source: LVR #2807636 Report a problem | ||
| 8/17/2026 | Price change | $308,888-3.1%$305/sqft |
Source: LVR #2807636 Report a problem | ||
| 8/10/2026 | Listed for sale | $318,888-4.2%$315/sqft |
Source: LVR #2807636 Report a problem | ||
| 6/28/2024 | Sold | $333,000+0.9%$329/sqft |
Source: LVR #2582470 Report a problem | ||
| 6/3/2024 | Pending sale | $330,000$326/sqft |
Source: LVR #2582470 Report a problem | ||
| 5/31/2024 | Listed for sale | $330,000$326/sqft |
Source: LVR #2582470 Report a problem | ||
| 5/28/2024 | Pending sale | $330,000$326/sqft |
Source: LVR #2582470 Report a problem | ||
| 5/23/2024 | Listed for sale | $330,000$326/sqft |
Source: LVR #2582470 Report a problem | ||
| 5/15/2024 | Pending sale | $330,000$326/sqft |
Source: LVR #2582470 Report a problem | ||
| 5/10/2024 | Listed for sale | $330,000+140%$326/sqft |
Source: LVR #2582470 Report a problem | ||
| 3/15/2013 | Listing removed | $845$1/sqft |
Source: Alliance Properties #1306581 Report a problem | ||
| 1/12/2013 | Listed for rent | $845$1/sqft |
Source: Alliance Properties #1306581 Report a problem | ||
| 8/28/2008 | Sold | $137,500-11.9%$136/sqft |
Source: Public Record Report a problem | ||
| 5/30/2008 | Price change | $156,000-10.9%$154/sqft |
Source: Owner Report a problem | ||
| 4/19/2008 | Price change | $175,000-7.4%$173/sqft |
Source: Owner Report a problem | ||
| 2/19/2008 | Price change | $189,000-5.5%$187/sqft |
Source: Owner Report a problem | ||
| 12/11/2007 | Listed for sale | $199,900$198/sqft |
Source: Owner Report a problem | ||
Public tax history
| Year | Property taxes | Tax assessment |
|---|---|---|
| 2026 | $937 +8% | $47,950 -1.6% |
| 2025 | $868 +7.9% | $48,727 -3.4% |
| 2024 | $804 +8% | $50,425 +20% |
| 2023 | $745 +8% | $42,027 +6.9% |
| 2022 | $690 +7.8% | $39,320 +7.2% |
| 2021 | $640 +6.8% | $36,683 +3.8% |
| 2020 | $599 +4.8% | $35,330 +9.1% |
| 2019 | $572 +6.9% | $32,391 |
| 2018 | $535 | $32,391 +0.7% |
| 2017 | $535 | $32,169 +8.4% |
| 2016 | $535 +0.4% | $29,689 +30.4% |
| 2015 | $533 +3.2% | $22,766 +33.3% |
| 2014 | $516 | $17,078 |
| 2013 | -- | $17,078 +2% |
| 2012 | -- | $16,738 -5.3% |
| 2011 | -- | $17,677 -4% |
| 2010 | -- | $18,413 -48% |
| 2009 | -- | $35,378 |
| 2008 | -- | $35,378 -40.8% |
| 2007 | -- | $59,767 +21.8% |
| 2006 | -- | $49,069 +26.7% |
| 2005 | -- | $38,721 +27.5% |
| 2004 | -- | $30,380 +2.4% |
| 2003 | -- | $29,680 +2% |
| 2002 | -- | $29,090 +19.8% |
| 2001 | -- | $24,290 |
Find assessor info on the county website
Monthly payment
Est. payment
Payment breakdown
Explore the cost of this home by adjusting the details. Changes won't be saved.Climate risks
Neighborhood: Sunrise Manor
Nearby schools
Schools provided by the listing agent
- Elementary: Hickey, Liliam Lujan,Hickey, Liliam Lujan
- Middle: Bailey Dr William(Bob)H
- High: Sunrise Mountain School
Source: LVR. This data may not be complete. We recommend contacting the local school district to confirm school assignments for this home.
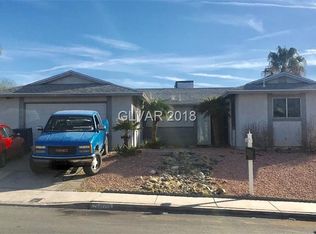
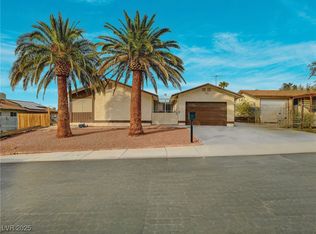
Similar homes
- $280,0004 bd3 ba1.3k sqft2148 Clancy St, Las Vegas, NV 89156For Sale
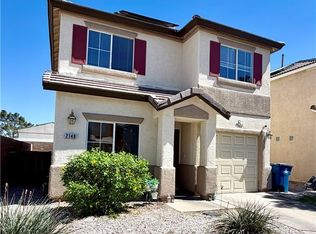 MLS ID #2817265, Norma V. Carrillo, Realty ONE Group, Inc. LVR
 - $294,9972 bd2 ba1.1k sqft2127 Casa Ladera St, Las Vegas, NV 89156For Sale
 MLS ID #2789068, Oscar Osorio, SOS Realty Group LLC. LVR
 - $300,0004 bd2 ba1.3k sqft1819 Shagbark Ln, Las Vegas, NV 89156For Sale
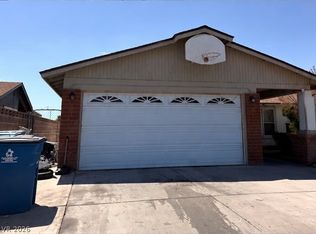 MLS ID #2783722, Yakelin Martinez-Carvajal, Executive Realty Services. LVR
 - $285,0003 bd1 ba1k sqft1821 Canosa Ave, Las Vegas, NV 89104For Sale
 MLS ID #2823218, Grey Edwards, LPT Realty, LLC. LVR
