Welcome to this exquisite European-style home, where old-world craftsmanship meets modern luxury. From the moment you step through the entrance, you'll be captivated by the timeless elegance and attention to detail. Greeted by soaring ceilings and an inviting great room, seamlessly flowing into the family room, creating an ideal space for entertaining guests. The heart of this home lies in its kitchen, seamlessly connecting to the inviting Hearth Room, where a stunning fireplace creates a warm atmosphere for gatherings. This impeccable kitchen is a chef's dream, featuring pro-line appliances, handmade cabinetry, and a convenient butler's pantry. The main-level primary suite is a sanctuary of relaxation, boasting dual vanities, custom built-ins, a luxurious soaking tub, and a custom tile shower. Indulge in luxury with the beautifully appointed bathrooms throughout this home. Ascend to the upper level where three spacious bedrooms offer sanctuary and privacy, each thoughtfully designed to provide comfort and relaxation. Descend to the dramatic lower level, where you'll find a theater area, a well-appointed bar, an exercise room, and more, offering endless possibilities for recreation and relaxation. Outside, the property showcases European-inspired architecture and manicured landscaping, creating a picturesque setting for outdoor enjoyment. Whether you're savoring morning coffee on the patio or hosting al fresco dinners, this home offers the perfect blend of sophistication and tranquility. Don't miss out on this exceptional opportunity to experience luxury living at its finest in Brooks Landing at Prairie View. Prepare to be captivated by all that this extraordinary property has to offer and make this dream home your reality. Please submit highest and best offers by 5pm Sunday April 21st with 10pm expiration on April 21st.
Sold
$1,310,000
6881 Longest Dr, Carmel, IN 46033
4beds
6,404sqft
Residential, Single Family Residence
Built in 2001
0.53 Acres Lot
$1,397,900 Zestimate®
$205/sqft
$4,974 Estimated rent
Home value
$1,397,900
$1.31M - $1.48M
$4,974/mo
Zestimate® history
Owner options
List your home for rent
$4,974/mo
Rent Zestimate®
Find your next renter with Zillow Rental Manager. Plus, with online applications, you can quickly screen prospective tenants – for free.
$4,974/mo
Rent Zestimate®
Refinance and save
$6,921/mo
Est. payment
Refinancing to a lower rate could help reduce your monthly payments and save thousands over the life of the loan.
$6,921/mo
Est. payment
Explore your selling options
Work with a Zillow partner agent
Leverage their expertise and Zillow's premium Showcase listings to get your home seen by more buyers.
Get startedList with your own agent
Get your home in front of millions of buyers by listing it on Zillow.
Learn how to do itSell it yourself
Take full control of how buyers see your home on Zillow by listing For Sale by Owner (FSBO).
List your homeWhat's special
Theater areaModern luxuryPrimary suiteCustom built - insCustom tile showerSpacious bedroomsHearth room
Zillow last checked:
Listing updated:
Listed by:
Matthew Meyers 317-372-6621,
Encore Sotheby's International
Bought with:
Debra Wilson
Keller Williams Indpls Metro N
Source: MIBOR as distributed by MLS GRID,MLS#: 21971838
Facts & features
Interior
Bedrooms & bathrooms
- Bedrooms: 4
- Bathrooms: 6
- Full bathrooms: 4
- 1/2 bathrooms: 2
- Main level bathrooms: 2
- Main level bedrooms: 1
Primary bedroom
- Features: Carpet
- Level: Main
- Area: 240 Square Feet
- Dimensions: 16x15
Bedroom 2
- Features: Carpet
- Level: Upper
- Area: 168 Square Feet
- Dimensions: 14x12
Bedroom 3
- Features: Carpet
- Level: Upper
- Area: 322 Square Feet
- Dimensions: 23x14
Bedroom 4
- Features: Carpet
- Level: Upper
- Area: 130 Square Feet
- Dimensions: 13x10
Dining room
- Features: Hardwood
- Level: Main
- Area: 195 Square Feet
- Dimensions: 15x13
Exercise room
- Features: Other
- Level: Basement
- Area: 315 Square Feet
- Dimensions: 21x15
Family room
- Features: Carpet
- Level: Basement
- Area: 880 Square Feet
- Dimensions: 40x22
Great room
- Features: Hardwood
- Level: Main
- Area: 400 Square Feet
- Dimensions: 25x16
Hearth room
- Features: Hardwood
- Level: Main
- Area: 288 Square Feet
- Dimensions: 18x16
Other
- Features: Carpet
- Level: Basement
- Area: 288 Square Feet
- Dimensions: 18x16
Kitchen
- Features: Hardwood
- Level: Main
- Area: 266 Square Feet
- Dimensions: 19x14
Heating
- Dual, Forced Air
Cooling
- Has cooling: Yes
Appliances
- Included: Gas Cooktop, Disposal, Kitchen Exhaust, Microwave, Oven, Double Oven, Refrigerator, Wine Cooler, Gas Water Heater
- Laundry: Main Level
Features
- Attic Access, Bookcases, Cathedral Ceiling(s), Walk-In Closet(s), Hardwood Floors, Wet Bar, Breakfast Bar, High Speed Internet, Wired for Data, Kitchen Island, Pantry
- Flooring: Hardwood
- Basement: Ceiling - 9+ feet
- Attic: Access Only
- Number of fireplaces: 2
- Fireplace features: Great Room, Hearth Room
Interior area
- Total structure area: 6,404
- Total interior livable area: 6,404 sqft
- Finished area below ground: 1,776
Property
Parking
- Total spaces: 3
- Parking features: Attached, Concrete, Garage Door Opener, Storage
- Attached garage spaces: 3
- Details: Garage Parking Other(Finished Garage)
Features
- Levels: Two
- Stories: 2
- Patio & porch: Patio, Covered
- Exterior features: Fire Pit, Sprinkler System
- Has spa: Yes
- Spa features: Heated
- Fencing: Fenced,Fence Full Rear
Lot
- Size: 0.53 Acres
- Features: Sidewalks, Mature Trees
Details
- Parcel number: 291026007002000018
- Horse amenities: None
Construction
Type & style
- Home type: SingleFamily
- Architectural style: French Provincial
- Property subtype: Residential, Single Family Residence
Materials
- Brick, Stone
- Foundation: Concrete Perimeter
Condition
- New construction: No
- Year built: 2001
Utilities & green energy
- Water: Municipal/City
Community & HOA
Community
- Security: Security Alarm Paid
- Subdivision: Brooks Landing At Prairie
HOA
- Has HOA: Yes
- Amenities included: Pool
- Services included: Clubhouse, Entrance Common, Insurance, ParkPlayground, Snow Removal, Tennis Court(s), Trash
- HOA fee: $400 quarterly
Location
- Region: Carmel
Financial & listing details
- Price per square foot: $205/sqft
- Tax assessed value: $949,900
- Annual tax amount: $8,470
- Date on market: 4/18/2024
- Cumulative days on market: 4 days
Price history
| Date | Event | Price |
|---|---|---|
| 5/22/2024 | Sold | $1,310,000+0.8%$205/sqft |
Source:  MIBOR as distributed by MLS GRID #21971838 Report a problem MIBOR as distributed by MLS GRID #21971838 Report a problem | ||
| 4/22/2024 | Pending sale | $1,300,000+23.8%$203/sqft |
Source: MIBOR as distributed by MLS GRID #21971838 Report a problem | ||
| 4/18/2024 | Listed for sale | $1,050,000+25.8%$164/sqft |
Source: MIBOR as distributed by MLS GRID #21971838 Report a problem | ||
| 7/24/2020 | Sold | $834,900$130/sqft |
Source: MIBOR as distributed by MLS GRID #21708417 Report a problem | ||
| 5/27/2020 | Pending sale | $834,900$130/sqft |
Source: MIBOR REALTOR Association #21708417 Report a problem | ||
| 5/8/2020 | Listed for sale | $834,900+19.3%$130/sqft |
Source: MIBOR REALTOR Association #21708417 Report a problem | ||
| 6/1/2012 | Listing removed | $699,900$109/sqft |
Source: RE/MAX Ability Plus #21172414 Report a problem | ||
| 4/21/2012 | Listed for sale | $699,900+20.2%$109/sqft |
Source: Hamilton Group, Inc #21172414 Report a problem | ||
| 3/7/2012 | Sold | $582,425-29.8%$91/sqft |
Source: Public Record Report a problem | ||
| 8/4/2011 | Listing removed | $829,900$130/sqft |
Source: iseemedia #21046071 Report a problem | ||
| 9/4/2010 | Listed for sale | $829,900$130/sqft |
Source: CENTURY 21 Scheetz #21046071 Report a problem | ||
Public tax history
| Year | Property taxes | Tax assessment |
|---|---|---|
| 2025 | $10,486 +25.5% | $949,900 +4.1% |
| 2024 | $8,355 -0.9% | $912,600 +24.1% |
| 2023 | $8,431 +6.7% | $735,300 +0.1% |
| 2022 | $7,902 -1% | $734,200 +5.7% |
| 2021 | $7,978 +2.2% | $694,700 -0.9% |
| 2020 | $7,805 -1.9% | $701,200 +2.2% |
| 2019 | $7,953 +3.1% | $686,400 -0.9% |
| 2018 | $7,714 +99.2% | $692,700 +0.5% |
| 2017 | $3,873 -47.6% | $689,500 -1.8% |
| 2016 | $7,395 -0.9% | $701,800 +3.1% |
| 2014 | $7,466 -0.9% | $680,400 -0.9% |
| 2013 | $7,535 +0.7% | $686,600 +0.7% |
| 2012 | $7,479 +7.1% | $681,600 +8.7% |
| 2011 | $6,983 -16.8% | $626,900 -16.5% |
| 2010 | $8,397 -37.4% | $751,100 -4% |
| 2009 | $13,413 +14.9% | $782,400 +7.5% |
| 2007 | $11,673 +8% | $727,600 |
| 2006 | $10,805 | $727,600 +13.8% |
| 2005 | -- | $639,200 |
Find assessor info on the county website
Neighborhood: 46033
Nearby homes
- $911,5004 bd3 ba4.4k sqft6887 Longest Dr, Carmel, IN 46033Off Market
- $1,243,4005 bd4 ba6.2k sqft6875 Longest Dr, Carmel, IN 46033Off Market
- $559,2004 bd2 ba2.2k sqft5944 McKinges Cir, Carmel, IN 46033Off Market
- $678,9002 bd3 ba3.1k sqft5942 McKinges Cir, Carmel, IN 46033Off Market
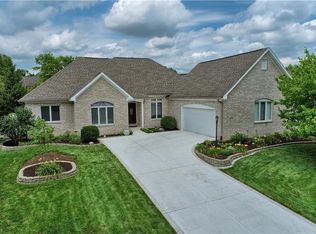
- $789,3003 bd4 ba3.9k sqft5946 McKinges Cir, Carmel, IN 46033Off Market
- $1,042,7005 bd4 ba5.4k sqft6869 Longest Dr, Carmel, IN 46033Off Market
- $1,301,2005 bd6 ba7.5k sqft13102 Brooks Landing Pl, Carmel, IN 46033Off Market
- $652,1004 bd2 ba2.4k sqft5940 McKinges Cir, Carmel, IN 46033Off Market
Nearby schools
GreatSchools rating
- 9/10Prairie Trace Elementary SchoolGrades: PK-5Distance: 0.8 mi
- 8/10Clay Middle SchoolGrades: 6-8Distance: 1.8 mi
- 10/10Carmel High SchoolGrades: 9-12Distance: 3.7 mi
Get a cash offer in 3 minutes
Find out how much your home could sell for in as little as 3 minutes with a no-obligation cash offer.
Estimated market value
$1,397,900
Get a cash offer in 3 minutes
Find out how much your home could sell for in as little as 3 minutes with a no-obligation cash offer.
Estimated market value
$1,397,900
- Indiana
- Hamilton County
- Carmel
- 46033
- 6881 Longest Dr
Nearby cities
Nearby neighborhoods
Nearby zip codes
Other Carmel Topics
