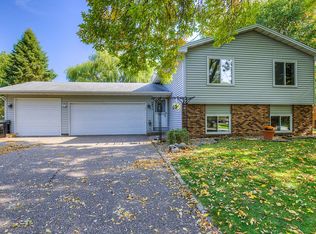
**Multiple offers have been received. Sellers have asked for highest and best by 5:00pm on 6-16** Welcome home to 6881 Redwing Lane where thoughtful upgrades, resort-style amenities, and one of Chanhassen's most coveted settings come together beautifully. Tucked into a quiet, established neighborhood with a genuine sense of community, this home makes you exhale the moment you arrive. Fresh exterior paint and all-new exterior lighting create instant curb appeal. Inside, every room has been freshly repainted, new carpet and flooring (2021) feel luxurious underfoot, and new lighting throughout, every fixture, every space, sets a warm, welcoming tone. Custom entryway railings make a striking first impression. The kitchen stuns with custom maple wood pull-out organizers in every cabinet, a brand-new refrigerator (2025), and a high-end EcoWater softener and under-sink purifier (2020). Upstairs bedrooms feature custom closet organizers. Updated bathrooms complete the picture of a home where every detail has been thoughtfully addressed, with designer tile, matte black fixtures, and nothing left to renovate. The entertainment room is next-level: a cozy fireplace, plush new carpet, and a mounted TV that conveys with the sale. All mounted TVs throughout the home stay, just move in and enjoy. The open-concept main level features vaulted ceilings that connect the kitchen, dining area, and deck in one seamless, light-filled flow. Mechanically, this home delivers total confidence. Two furnaces and two AC units provide independent climate control throughout. The main level features a brand-new AC unit paired with an AprilAire whole-home humidifier (2024) for perfectly balanced air through every Minnesota season. New roof (2020). The 3-car garage is both heated and air-conditioned, a true luxury when both February and July arrives. Step outside and the property opens into something truly special. The new composite deck (2021) with built-in storage below is the perfect stage for sum
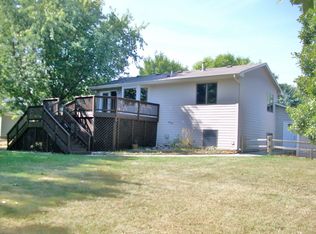
mer evenings, whether you're grilling with friends or sitting quietly as morning light dances across the water. A full backyard fence (2020) creates privacy and peace of mind, and the fire pit patio (2021) invites the kind of late-night conversations that stretch well past midnight. The showstopper? A clean, stunning pond, just reformed by the City of Chanhassen, right in your own backyard. Listen to the stillness on a crisp fall morning. This is a view you never get tired of. The location is the final wow. Carver Beach on Lotus Lake is just moments away, a beloved neighborhood gem perfect for swimming, pad
dleboarding, and those golden Minnesota summer evenings. You are also perfectly positioned between two vibrant destination areas. Just minutes away, downtown Chanhassen offers the world-famous Chanhassen Dinner Theatres, local dining, and community events. In the other direction, charming Excelsior, just 1.5 miles away, delivers boutique shops, beloved restaurants, nightlife, and the scenic Excelsior Port on Lake
Minnetonka. For those who love the outdoors, the trail system surrounding this neighborhood is exceptional. Bike and walking paths wind throughout the area, and the Luce Line Trail opens up a stunning 8-mile corridor all the way to Victoria, past sweeping lake views and through tree-canopied paths, with a legendary brunch spot waiting at the end. Every project is done. Every upgrade has been handled. All that's left is to m
ove in and live beautifully.
Closed
Zillow last checked:
Listing updated:
Bought with:
Ingrid H Friel
Realty ONE Group Choice
Source: NorthstarMLS as distributed by MLS GRID,MLS#: 7039176
Price history
| Date | Event | Price |
|---|---|---|
| 7/17/2026 | Sold | $550,000$189/sqft |
Source:  NorthstarMLS as distributed by MLS GRID #7039176 Report a problem NorthstarMLS as distributed by MLS GRID #7039176 Report a problem | ||
| 6/21/2026 | Pending sale | $550,000$189/sqft |
Source: NorthstarMLS as distributed by MLS GRID #7039176 Report a problem | ||
| 6/15/2026 | Price change | $550,000-4.3%$189/sqft |
Source: NorthstarMLS as distributed by MLS GRID #7039176 Report a problem | ||
| 5/28/2026 | Listed for sale | $575,000+57.5%$197/sqft |
Source: NorthstarMLS as distributed by MLS GRID #7039176 Report a problem | ||
| 8/15/2019 | Sold | $365,000-2.6%$125/sqft |
Source: NorthstarMLS as distributed by MLS GRID #5204072 Report a problem | ||
| 5/30/2019 | Pending sale | $374,900$129/sqft |
Source: Coldwell Banker Burnet - Carver County #5204072 Report a problem | ||
| 5/2/2019 | Price change | $374,900-1.3%$129/sqft |
Source: Coldwell Banker Burnet - Carver County #5204072 Report a problem | ||
| 3/27/2019 | Price change | $379,900-2.6%$130/sqft |
Source: Coldwell Banker Burnet - Carver County #5204072 Report a problem | ||
| 2/8/2019 | Price change | $389,900-1.8%$134/sqft |
Source: Coldwell Banker Burnet - Carver County #5146247 Report a problem | ||
| 1/17/2019 | Price change | $396,900-3.2%$136/sqft |
Source: Coldwell Banker Burnet - Carver County #5146247 Report a problem | ||
| 1/4/2019 | Listed for sale | $409,900+38%$141/sqft |
Source: Coldwell Banker Burnet - Carver County #5146247 Report a problem | ||
| 9/30/2016 | Sold | $297,000-2.6%$102/sqft |
Source: NorthstarMLS as distributed by MLS GRID #4745498 Report a problem | ||
| 8/20/2016 | Price change | $304,9000%$105/sqft |
Source: Berkshire Hathaway HomeServices Lovejoy Realty #4745498 Report a problem | ||
| 7/29/2016 | Listed for sale | $305,000$105/sqft |
Source: Berkshire Hathaway HomeServices Lovejoy Realty #4745498 Report a problem | ||
Get a cash offer in 3 minutes
Find out how much your home could sell for in as little as 3 minutes with a no-obligation cash offer.
Estimated market value
$549,900
