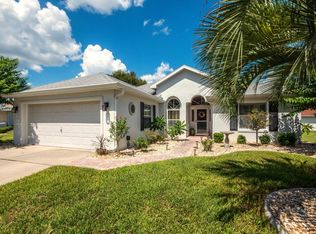
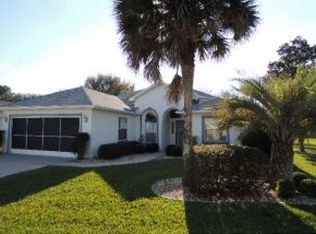
READY TO GET OUT OF THE SNOW and COLD?! Well come on down to Florida and buy this beautiful home. Just bring your flip flops and t-shirts because you can own this home fully furnished from the spoons to the leather couches and more for the right price. Located on a quiet cul-de-sac, you are greeted by a lovely landscaped Courtyard and side covered front porch. This home features a King Size Master bedroom with HUGE walk in closet, ensuite bathroom with double vanities, linen closet and step in shower and skylight. There is a very cozy guest bedroom and bath for your friends and family. Upon entering the home, you'll feel the warmth of an inviting living room and dining room. And SURPRISE! there is a large walk in closet built behind the entry wall for all your extra belongings. Kitchen is off of the dining room and features a large pantry, stainless steel appliances, Corian countertops, and a nice eat in area and behind closed doors is the washer and dryer. From the living room you enter the family room, which is unusual for this model. This gives you plenty of room for a craft room, office or whatever your extra space needs might need. Off of the family room is a 14 x 18 Florida Room where you can sit and have your morning coffee and enjoy the Florida Sunshine. And there's more - off of the Florida Room is a good size patio for barbeques too! The two car screened garage features a utility sink and step down stairs for access to the attic for more storage. This home is clean and move in ready and is also on a maintained lot that includes water for the lawn, mowing, maintenance of the irrigation system, mulching once a year and pest control for the lawn. Roof replaced 2020, AC 2015. All extremely nice furnishings, linens, kitchenware, TVs and decor can be purchased separately. Community offers 6 pools, 5 hot tubs, Restaurant, Golf Course, Dog Park, library, card room, craft room, billiards room, pickleball, tennis, volleyball, horseshoes, over 100 clubs, 2 auditoriums, BINGO and more! It's close to shopping, medical facilities and restaurants. So come on down to Oak Run Country Club - you won't be disappointed!
Sold for $270,000
Zillow last checked:
Listing updated:
Bought with:
Taylor Smith, 3534715
SOUTHERN CHARM REALTY OF CF
Source: Stellar MLS,MLS#: OM670470 Originating MLS: Ocala - Marion
Originating MLS: Ocala - Marion
Price history
| Date | Event | Price |
|---|---|---|
| 9/24/2024 | Listing removed | $244,900-9.3%$158/sqft |
Source:  Stellar MLS #OM622808 Report a problem Stellar MLS #OM622808 Report a problem | ||
| 2/16/2024 | Sold | $270,000-1.5%$174/sqft |
Source: Stellar MLS #OM670470 Report a problem | ||
| 1/26/2024 | Pending sale | $274,000$177/sqft |
Source: Stellar MLS #OM670470 Report a problem | ||
| 1/10/2024 | Listed for sale | $274,000+11.9%$177/sqft |
Source: Stellar MLS #OM670470 Report a problem | ||
| 9/24/2023 | Listing removed | -- |
Source: Stellar MLS #OM622808 Report a problem | ||
| 9/8/2021 | Sold | $244,900$158/sqft |
Source: Public Record Report a problem | ||
| 8/6/2021 | Pending sale | $244,900+58%$158/sqft |
Source: Stellar MLS #OM622808 Report a problem | ||
| 6/10/2020 | Sold | $155,000-7.5%$100/sqft |
Source: Public Record Report a problem | ||
| 5/28/2020 | Pending sale | $167,500$108/sqft |
Source: RE/MAX ALLSTARS REALTY #OM602977 Report a problem | ||
| 4/24/2020 | Listed for sale | $167,500$108/sqft |
Source: RE/MAX ALLSTARS REALTY #OM602977 Report a problem | ||
Get a cash offer in 3 minutes
Find out how much your home could sell for in as little as 3 minutes with a no-obligation cash offer.
Estimated market value
$245,400
