Skip main navigation
Off market
  • $1,115,700

    6881 Sea Gull Way, Denver, NC 28037

    4beds
    3,284sqft
    SingleFamily
    Built in 2019
    1.17 Acres Lot
    $1,115,700 Zestimate®
    $340/sqft
    $2,907 Estimated rent

    Home value

    $1,115,700

    $1.03M - $1.22M

    $2,907/mo

    Zestimate® history
    Loading
    Loading...

    Owner options

    List your home for rent

    $2,907/mo

    Rent Zestimate®

    Find your next renter with Zillow Rental Manager. Plus, with online applications, you can quickly screen prospective tenants – for free.

    Learn more

    $2,907/mo

    Rent Zestimate®

    Refinance and save

    $6,550/mo

    Est. payment

    Refinancing to a lower rate could help reduce your monthly payments and save thousands over the life of the loan.

    See today's rates

    $6,550/mo

    Est. payment

    Explore your selling options

    Work with a Zillow partner agent

    Leverage their expertise and Zillow's premium Showcase listings to get your home seen by more buyers.

    Get started

    List with your own agent

    Get your home in front of millions of buyers by listing it on Zillow.

    Learn how to do it

    Sell it yourself

    Take full control of how buyers see your home on Zillow by listing For Sale by Owner (FSBO).

    List your home

    What's special

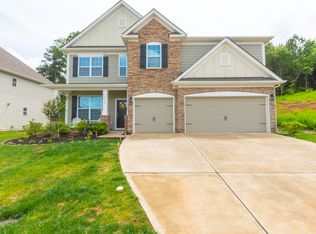
    Situated on Over an Acre in Gated Lake Norman Waterfront Community of Pebble Bay!Gorgeous Home is Sure to Impress!Newly Built,Well Appointed,Attention to Detail Throughout!Enter Through the Double Entry Doors & Be Awed by the 8' French Doors to Stunning Office Featuring 12' Ceiling!Fabulous Open Floor Plan!Fully Equipped Kitchen Boasts Custom Wood Cabinetry,Lg Island & Spacious Dining Area!Open to the Great Rm w/ Stone Fireplace & Built Ins!Covered Deck Offers Ease of Entertaining!Main Floor Master Retreat,Spa Like Mstr Bath Boasts Lg Shower & Free Standing Tub!Split Bdrm Plan,Each w/ walk in Closet! Make Life Easier with Your Lg Mudroom/ Laundry!Hardwoods, Anderson Windows,Beautiful Molding,Solid Doors,Custom Wood Cabinetry- Closets & Laundry/Mdrm!Upper Level Offers Lg Bdrm,Bonus& Full Bath!Oversized Garage Designed for Storage of Lake Toys!Light Filled Walk Out Basement Offers Plenty of Additional Storage,Ready to be Finished!Covered Lower Level Patio to Further Enjoy Outdoor Living!

    This property is off market, which means it's not currently listed for sale or rent on Zillow. This may be different from what's available on other websites or public sources.

    Facts & features

    Interior

    Bedrooms & bathrooms
    • Bedrooms: 4
    • Bathrooms: 4
    • Full bathrooms: 3
    • 1/2 bathrooms: 1
    Heating
    • Forced air, Heat pump, Electric, Gas, Propane / Butane
    Cooling
    • Central
    Appliances
    • Included: Dishwasher, Garbage disposal, Microwave, Range / Oven
    • Laundry: Laundry Room, Electric Dryer Hookup, Main Level
    Features
    • Ceiling Fan(s), Kitchen Island, Pantry, Walk-In Closet(s), Tray Ceiling(s), Open Floorplan, Split BR Plan, Cable Available
    • Flooring: Tile, Hardwood
    • Basement: Finished
    • Attic: Walk-In
    • Has fireplace: Yes
    • Fireplace features: Gas Log, Propane, Gas Unvented
    Interior area
    • Total interior livable area: 3,284 sqft
    • Finished area below ground: 2507

    Property

    Parking
    • Parking features: Garage - Attached
    Features
    • Patio & porch: Deck
    • Exterior features: Stone, Cement / Concrete
    • Waterfront features: Boat Ramp ? Community, Boat Slip ? Community
    • Body of water: Lake Norman
    Lot
    • Size: 1.17 Acres
    • Features: Cul-de-Sac, Wooded
    Details
    • Parcel number: 369604833142
    • Zoning: R-30
    • Special conditions: Standard

    Construction

    Type & style
    • Home type: SingleFamily
    • Architectural style: Conventional
    Materials
    • masonry
    • Roof: Other
    Condition
    • Year built: 2019
    Details
    • Builder model: Custom
    • Builder name: Anchor Home Builders

    Utilities & green energy

    • Water: Community Well
    • Utilities for property: Cable Available

    Community & neighborhood

    Security
    • Security features: Gated Community, Carbon Monoxide Detector(s)
    Location
    • Region: Denver

    HOA & financial

    HOA
    • Has HOA: Yes
    • HOA fee: $109 monthly

    Other

    Other facts
    • Flooring: Tile, Prefinished Wood
    • Heating: Forced Air, Propane, Natural Gas, Heat Pump, Gas Unvented
    • Appliances: Dishwasher, Disposal, Microwave, Electric Water Heater, Self Cleaning Oven, Plumbed For Ice Maker, Electric Range/Oven
    • InteriorFeatures: Ceiling Fan(s), Kitchen Island, Pantry, Walk-In Closet(s), Tray Ceiling(s), Open Floorplan, Split BR Plan, Cable Available
    • GarageYN: true
    • AttachedGarageYN: true
    • HeatingYN: true
    • Utilities: Cable Available
    • PatioAndPorchFeatures: Deck
    • CoolingYN: true
    • FireplaceYN: 1
    • NewConstructionYN: 1
    • CommunityFeatures: Gated Community, Lake, Street Lights
    • RoomsTotal: 2
    • ConstructionMaterials: Stone, Fiber Cement
    • Zoning: R-30
    • CurrentFinancing: Conventional, VA, Cash
    • LotFeatures: Cul-de-Sac, Wooded
    • OpenParkingSpaces: 0
    • SpecialListingConditions: Standard
    • FarmLandAreaUnits: Square Feet
    • BuilderModel: Custom
    • CoveredSpaces: 3
    • FireplaceFeatures: Gas Log, Propane, Gas Unvented
    • Basement: Interior Entry, Basement, Exterior Entry
    • LaundryFeatures: Laundry Room, Electric Dryer Hookup, Main Level
    • SecurityFeatures: Gated Community, Carbon Monoxide Detector(s)
    • ParkingFeatures: Attached Garage, Garage Door Opener, Concrete, Garage Faces Side, Keypad Entry, Garage - 3 Car
    • ArchitecturalStyle: TRANSITIONAL
    • Attic: Walk-In
    • WaterSource: Community Well
    • BelowGradeFinishedArea: 2507
    • StructureType: Site Built
    • RoadResponsibility: Privately Maintained Road or Maintenance Agreement
    • WaterfrontFeatures: Boat Ramp ? Community, Boat Slip ? Community
    • WaterBodyName: Lake Norman
    • AssociationPhone: 704-875-7299
    • AssociationName: Superior
    • BuilderName: Anchor Home Builders

    Price history

    DateEventPrice
    8/7/2019Sold$600,000-4.6%$183/sqft
    Source: Canopy MLS as distributed by MLS GRID #3483877 Report a problem
    7/9/2019Pending sale$629,000$192/sqft
    Source: Ivester Jackson Properties #3483877 Report a problem
    3/28/2019Listed for sale$629,000+1380%$192/sqft
    Source: Ivester Jackson Properties #3483877 Report a problem
    12/21/2017Sold$42,500-13.3%$13/sqft
    Source: Canopy MLS as distributed by MLS GRID #3290725 Report a problem
    10/18/2017Pending sale$49,000$15/sqft
    Source: Espin Realty #3290725 Report a problem
    6/12/2017Listed for sale$49,000-34.7%$15/sqft
    Source: Espin Realty #3290725 Report a problem
    9/2/2015Listing removed$75,000$23/sqft
    Source: Keller Williams - Lake Norman - Mooresville #2171168 Report a problem
    4/2/2015Price change$75,000+36.4%$23/sqft
    Source: Keller Williams - Lake Norman - Mooresville #2171168 Report a problem
    11/26/2014Price change$55,000-6.8%$17/sqft
    Source: Ivester Jackson Distinctive Properties #3028528 Report a problem
    10/5/2014Price change$59,000-4.8%$18/sqft
    Source: Ivester Jackson Distinctive Properties #3028528 Report a problem
    8/20/2014Price change$62,000-17.3%$19/sqft
    Source: Ivester Jackson Distinctive Properties #3028528 Report a problem
    8/3/2013Listed for sale$75,000+53.1%$23/sqft
    Source: Keller Williams Realty Lake Norman #2171168 Report a problem
    9/21/2012Listing removed$49,000$15/sqft
    Source: Keller Williams Realty #2066427 Report a problem
    4/17/2012Price change$49,000-16.9%$15/sqft
    Source: Keller Williams Realty #2066427 Report a problem
    2/17/2012Listed for sale$59,000-23.4%$18/sqft
    Source: Keller Williams Realty #2066427 Report a problem
    10/17/2006Sold$77,000$23/sqft
    Source: Public Record Report a problem

    Public tax history

    YearProperty taxesTax assessment
    2025$4,963 +1%$997,600
    2024$4,913 +18.4%$997,600 +16%
    2023$4,150 +2.3%$860,200 +49.5%
    2022$4,057 $575,400
    2021$4,057 $575,400
    2020$4,057 +212.7%$575,400
    2019$1,297 +322.7%$575,400 +1184.4%
    2018$307 $44,800
    2017$307 -17.1%--
    2016$370 --
    2015$370 $44,800

    Find assessor info on the county website

    Neighborhood: 28037

    Nearby schools

    GreatSchools rating
    Schools provided by the listing agent
    • Elementary: Sherrills Ford
    • Middle: Mill Creek
    • High: Bandys

    Source: The MLS. This data may not be complete. We recommend contacting the local school district to confirm school assignments for this home.

    Get a cash offer in 3 minutes
    Find out how much your home could sell for in as little as 3 minutes with a no-obligation cash offer.
    Estimated market value
    $1,115,700
    Get a cash offer in 3 minutes
    Find out how much your home could sell for in as little as 3 minutes with a no-obligation cash offer.
    Estimated market value
    $1,115,700