Skip main navigation
Closed
  • $389,000

    6881 W 86th Ct, Crown Pt, IN 46307

    4beds
    1,989sqft
    Single Family Residence
    Built in 1990
    8,712 Square Feet Lot
    $407,300 Zestimate®
    $196/sqft
    $2,605 Estimated rent

    Home value

    $407,300

    $367,000 - $452,000

    $2,605/mo

    Zestimate® history
    Loading
    Loading...

    Owner options

    List your home for rent

    $2,605/mo

    Rent Zestimate®

    Find your next renter with Zillow Rental Manager. Plus, with online applications, you can quickly screen prospective tenants – for free.

    Learn more

    $2,605/mo

    Rent Zestimate®

    Refinance and save

    $2,446/mo

    Est. payment

    Refinancing to a lower rate could help reduce your monthly payments and save thousands over the life of the loan.

    See today's rates

    $2,446/mo

    Est. payment

    Explore your selling options

    Work with a Zillow partner agent

    Leverage their expertise and Zillow's premium Showcase listings to get your home seen by more buyers.

    Get started

    List with your own agent

    Get your home in front of millions of buyers by listing it on Zillow.

    Learn how to do it

    Sell it yourself

    Take full control of how buyers see your home on Zillow by listing For Sale by Owner (FSBO).

    List your home

    What's special

    Partially finished basementCozy fireplaceWell-maintained interiorsCrown moldingSpacious yard
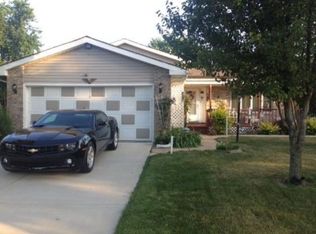
    This charming single-family home was built in 1990. It features four bedrooms, two bathrooms, a cozy fireplace, and a partially finished basement. An attached garage provides convenient parking. Nestled in a quiet neighborhood, the home offers a perfect blend of comfort and accessibility to local amenities. With well-maintained interiors finished with crown molding and a spacious yard, it provides an inviting atmosphere for residents. This home is ideal for those seeking a peaceful suburban lifestyle while remaining close to shopping, dining, and entertainment options.

    Zillow last checked:

    Listing updated:

    Listed by:

    Kyle DeVries,

    Listing Leaders 219-462-5478

    Bought with:

    Julie Wilson, RB14041718

    Century 21 Circle

    Source: NIRA as distributed by MLS GRID,MLS#: 816834MLS Logo

    Facts & features

    Interior

    Bedrooms & bathrooms
    • Bedrooms: 4
    • Bathrooms: 2
    • Full bathrooms: 2
    Rooms
    • Room types: Bedroom 2, Living Room, Primary Bedroom, Kitchen, Laundry, Family Room, Den, Bedroom 4, Bedroom 3
    Primary bedroom
    • Area: 165
    • Dimensions: 11.0 x 15.0
    Bedroom 2
    • Area: 130
    • Dimensions: 10.0 x 13.0
    Bedroom 3
    • Area: 95
    • Dimensions: 9.5 x 10.0
    Bedroom 4
    • Area: 123.5
    • Dimensions: 9.5 x 13.0
    Den
    • Area: 225
    • Dimensions: 15.0 x 15.0
    Family room
    • Area: 246
    • Dimensions: 12.0 x 20.5
    Kitchen
    • Area: 253
    • Dimensions: 11.5 x 22.0
    Laundry
    • Area: 133
    • Dimensions: 9.5 x 14.0
    Living room
    • Area: 279.5
    • Dimensions: 13.0 x 21.5
    Heating
    • Forced Air, Natural Gas
    Appliances
    • Included: Dishwasher, Refrigerator, Gas Water Heater, Range Hood, Microwave, Dryer
    • Laundry: Gas Dryer Hookup, Washer Hookup, Sink, Lower Level, Laundry Room
    Features
    • Ceiling Fan(s), His and Hers Closets, Laminate Counters, Entrance Foyer, Eat-in Kitchen, Double Vanity, Crown Molding
    • Basement: Unfinished
    • Number of fireplaces: 1
    • Fireplace features: Lower Level, Wood Burning
    Interior area
    • Total structure area: 1,989
    • Total interior livable area: 1,989 sqft
    • Finished area above ground: 1,989

    Property

    Parking
    • Total spaces: 2
    • Parking features: Driveway, On Street, Heated Garage, Garage Faces Front
    • Garage spaces: 2
    • Has uncovered spaces: Yes
    Features
    • Levels: Quad-Level
    • Patio & porch: Front Porch, Rear Porch
    • Exterior features: Fire Pit, Private Yard, Storage, Rain Gutters, Lighting
    • Has view: Yes
    • View description: Neighborhood
    Lot
    • Size: 8,712 Square Feet
    • Features: Back Yard, Landscaped, Wooded, Front Yard
    Details
    • Parcel number: 451126207004000032

    Construction

    Type & style
    • Home type: SingleFamily
    • Property subtype: Single Family Residence
    Condition
    • New construction: No
    • Year built: 1990

    Utilities & green energy

    • Sewer: Public Sewer
    • Water: Well

    Community & HOA

    Community
    • Security: Smoke Detector(s)
    • Subdivision: Adamczyk Estates
    HOA
    • Has HOA: No
    Location
    • Region: Crown Pt

    Financial & listing details

    • Price per square foot: $196/sqft
    • Annual tax amount: $2,359
    • Date on market: 3/3/2025
    • Listing agreement: Exclusive Right To Sell
    • Listing terms: Cash,VA Loan,FHA,Conventional

    Price history

    DateEventPrice
    6/4/2025Sold$389,000$196/sqft
    Source: NIRA as distributed by MLS GRID #816834 Report a problem
    5/9/2025Pending sale$389,000$196/sqft
    Source: NIRA as distributed by MLS GRID #816834 Report a problem
    4/21/2025Contingent$389,000$196/sqft
    Source: NIRA as distributed by MLS GRID #816834 Report a problem
    4/15/2025Price change$389,000-7.2%$196/sqft
    Source: NIRA as distributed by MLS GRID #816834 Report a problem
    3/12/2025Price change$419,000-6.7%$211/sqft
    Source: NIRA as distributed by MLS GRID #816834 Report a problem
    3/3/2025Listed for sale$449,000$226/sqft
    Source: NIRA as distributed by MLS GRID #816834 Report a problem

    Public tax history

    Tax history is unavailable.

    Neighborhood: 46307

    Nearby schools

    GreatSchools rating
    Get a cash offer in 3 minutes
    Find out how much your home could sell for in as little as 3 minutes with a no-obligation cash offer.
    Estimated market value
    $407,300
    Get a cash offer in 3 minutes
    Find out how much your home could sell for in as little as 3 minutes with a no-obligation cash offer.
    Estimated market value
    $407,300