Nestled in the prestigious Nobles Pond community, this stunning 4-bedroom, 3.5-bath home combines timeless elegance with modern convenience. From the moment you step into the soaring two-story foyer, you’ll be captivated by the meticulous attention to detail that defines this home. A stunning circular staircase, illuminated by a chandelier that can be effortlessly lowered serves as the centerpiece of this grand entrance. The main floor flows effortlessly for living and entertaining, with formal living and dining rooms, oversized windows, and stately columns. The dining room opens to a screened-in porch, perfect for enjoying the outdoors year-round. The heart of the home is a chef’s kitchen with custom Schrock cabinetry, Corian countertops, stainless steel appliances, and an island with a downdraft cooktop. A sunny dinette leads to an expansive deck, while the adjacent family room features a gas fireplace and built-in cabinetry. A vaulted sunroom with large transom windows offers a dramatic yet inviting space for gatherings. Upstairs, the luxurious master suite boasts its own deck, a gas fireplace, and two custom walk-in closets. The spa-like en suite includes a whirlpool tub, dual vanities, a hexagonal glass-enclosed shower, and skylights. Two additional bedrooms, a full bath and an in-law suite with a separate living area, kitchen, bedroom, and bath provides privacy for guests or multi-generational living. The walk-out basement, prepped with an elevator shaft, offers high ceilings, Pella windows, and endless customization potential. Partially framed and wired, it’s ready for your vision. Outside, enjoy lush landscaping, two decks, and two bluestone patios, all maintained by an 8-zone sprinkler system. The oversized three-car garage features ample storage and built-in Vac-U-Flo outlets. With solid birch cabinetry, energy-efficient updates, a 50-year roof, and a radon mitigation system, this home is a masterpiece of quality and care. Schedule your private tour today.
Closed
$690,000
6882 Chillingsworth Cir NW, Canton, OH 44718
4beds
4,185sqft
Single Family Residence
Built in 1992
0.52 Acres Lot
$752,400 Zestimate®
$165/sqft
$3,595 Estimated rent
Home value
$752,400
$700,000 - $805,000
$3,595/mo
Zestimate® history
Owner options
List your home for rent
$3,595/mo
Rent Zestimate®
Find your next renter with Zillow Rental Manager. Plus, with online applications, you can quickly screen prospective tenants – for free.
$3,595/mo
Rent Zestimate®
Refinance and save
$3,999/mo
Est. payment
Refinancing to a lower rate could help reduce your monthly payments and save thousands over the life of the loan.
$3,999/mo
Est. payment
Explore your selling options
Work with a Zillow partner agent
Leverage their expertise and Zillow's premium Showcase listings to get your home seen by more buyers.
Get startedList with your own agent
Get your home in front of millions of buyers by listing it on Zillow.
Learn how to do itSell it yourself
Take full control of how buyers see your home on Zillow by listing For Sale by Owner (FSBO).
List your homeWhat's special
Zillow last checked:
Listing updated:
Listed by:
Jennifer A Mucci themucciteam@gmail.com330-353-2477,
Keller Williams Legacy Group Realty
Bought with:
Non-Member Non-Member, 9999
Non-Member
Source: MLS Now,MLS#: 5107972 Originating MLS: Stark Trumbull Area REALTORS
Originating MLS: Stark Trumbull Area REALTORSFacts & features
Interior
Bedrooms & bathrooms
- Bedrooms: 4
- Bathrooms: 4
- Full bathrooms: 3
- 1/2 bathrooms: 1
- Main level bathrooms: 1
Primary bedroom
- Description: walk out deck,Flooring: Carpet
- Features: Fireplace
- Level: Second
- Dimensions: 19 x 16
Bedroom
- Description: Flooring: Carpet
- Level: Second
- Dimensions: 15 x 11
Bedroom
- Description: Flooring: Carpet
- Level: Second
- Dimensions: 11 x 11
Bedroom
- Description: "in-law" suite or potential 5th bedroom,Flooring: Carpet
- Level: Second
- Dimensions: 20 x 14
Other
- Description: Flooring: Carpet
- Level: Second
- Dimensions: 16 x 11
Dining room
- Description: Crystal chandelier / chair rail /window seats /sliding door entrance to screened porch,Flooring: Carpet
- Features: Chandelier, Central Vacuum
- Level: First
- Dimensions: 14 x 12
Eat in kitchen
- Description: Oak hardwood flooring/ 2 door pantry / reverse osmosis water/ cooktop wired 220 for electric also,Flooring: Hardwood
- Features: Breakfast Bar, Central Vacuum
- Level: First
- Dimensions: 20 x 16
Entry foyer
- Description: 2 story w/ balcony above front door/custom leaded glass/ chandelier has motorized lift
- Features: Chandelier, Central Vacuum, High Ceilings
- Level: First
- Dimensions: 13 x 11
Great room
- Description: Fireplace has slate hearth and surround & architectural mantel w/ outlet,Flooring: Carpet
- Features: Bookcases, Built-in Features, Fireplace, Wired for Sound
- Level: First
- Dimensions: 20 x 13
Kitchen
- Description: range, dishwasher, refridgerator
- Level: Second
- Dimensions: 6 x 6
Laundry
- Description: Closet w/ shelves & clothes chute/built in ironing board cabinet/utility sink/crown molding,Flooring: Ceramic Tile
- Level: First
- Dimensions: 12 x 9
Living room
- Description: 10 foot ceilings / window seats / piano room,Flooring: Carpet
- Level: First
- Dimensions: 15 x 13
Office
- Description: Closet can hold four 4-drawer filing cabinets and has 3 full length adjustable shelves,Flooring: Carpet
- Features: Beamed Ceilings, Bookcases
- Level: First
- Dimensions: 12 x 12
Other
- Description: Screened in porch,Flooring: Carpet
- Level: First
- Dimensions: 13 x 7
Recreation
- Description: unfinished
- Level: Basement
- Dimensions: 30 x 29
Sunroom
- Description: Flooring: Carpet
- Level: First
- Dimensions: 16 x 12
Workshop
- Description: unfinished
- Level: Basement
- Dimensions: 23 x 14
Heating
- Forced Air, Gas
Cooling
- Central Air, Ceiling Fan(s)
Appliances
- Included: Built-In Oven, Cooktop, Dryer, Dishwasher, Freezer, Disposal, Microwave, Range, Refrigerator, Water Softener, Washer
- Laundry: Main Level, Laundry Room
Features
- Built-in Features, Ceiling Fan(s), Chandelier, Crown Molding, Cathedral Ceiling(s), Double Vanity, Entrance Foyer, Eat-in Kitchen, High Ceilings, Kitchen Island, Open Floorplan, Sound System, Vaulted Ceiling(s), Walk-In Closet(s), Central Vacuum, Wired for Sound
- Basement: Full,Partially Finished,Bath/Stubbed,Walk-Out Access
- Number of fireplaces: 2
- Fireplace features: Gas, Glass Doors, Gas Log, Gas Starter, Great Room, Primary Bedroom
Interior area
- Total structure area: 4,185
- Total interior livable area: 4,185 sqft
- Finished area above ground: 4,185
Property
Parking
- Total spaces: 3
- Parking features: Attached, Concrete, Garage, Garage Door Opener, Garage Faces Side
- Attached garage spaces: 3
Features
- Levels: Two
- Stories: 2
- Patio & porch: Deck, Enclosed, Patio, Porch
- Exterior features: Sprinkler/Irrigation
- Has view: Yes
- View description: Trees/Woods
Lot
- Size: 0.52 Acres
- Features: Wooded
Details
- Parcel number: 01617194
Construction
Type & style
- Home type: SingleFamily
- Architectural style: Colonial
- Property subtype: Single Family Residence
Materials
- Brick
- Roof: Asphalt,Fiberglass
Condition
- Year built: 1992
Utilities & green energy
- Sewer: Public Sewer
- Water: Public
Community & HOA
Community
- Security: Security System, Carbon Monoxide Detector(s), Smoke Detector(s)
- Subdivision: Woods At Nobles Pond
HOA
- Has HOA: Yes
- Services included: Common Area Maintenance
- HOA fee: $375 annually
- HOA name: Nobles Pond
Location
- Region: Canton
Financial & listing details
- Price per square foot: $165/sqft
- Tax assessed value: $569,000
- Annual tax amount: $8,739
- Date on market: 3/20/2025
- Cumulative days on market: 124 days
- Listing terms: Cash,Conventional
Price history
| Date | Event | Price |
|---|---|---|
| 5/20/2025 | Sold | $690,000-8%$165/sqft |
Source:  MLS Now #5107972 Report a problem MLS Now #5107972 Report a problem | ||
| 4/30/2025 | Pending sale | $750,000$179/sqft |
Source: MLS Now #5107972 Report a problem | ||
| 2/5/2025 | Price change | $750,000-2.6%$179/sqft |
Source: MLS Now #5087271 Report a problem | ||
| 12/27/2024 | Listed for sale | $769,900$184/sqft |
Source: MLS Now #5087271 Report a problem | ||
Public tax history
| Year | Property taxes | Tax assessment |
|---|---|---|
| 2024 | $8,739 +4.6% | $199,160 +13.9% |
| 2023 | $8,355 +1% | $174,900 |
| 2022 | $8,273 -0.7% | $174,900 |
| 2021 | $8,329 +12.6% | $174,900 +17.2% |
| 2020 | $7,399 | $149,280 |
| 2019 | $7,399 | $149,280 |
| 2018 | $7,399 -15.1% | $149,280 -10.2% |
| 2017 | $8,714 -0.6% | $166,320 |
| 2016 | $8,766 -1.8% | $166,320 |
| 2015 | $8,927 | $166,320 +8.6% |
| 2014 | $8,927 +113.3% | $153,100 |
| 2013 | $4,185 | $153,100 |
| 2012 | -- | $153,100 |
| 2011 | -- | $153,100 -0.3% |
| 2010 | -- | $153,550 |
| 2009 | $7,735 +9.4% | -- |
| 2008 | $7,070 -2.8% | -- |
| 2007 | $7,274 -6.7% | -- |
| 2005 | $7,793 +1.7% | -- |
| 2004 | $7,661 +5.8% | -- |
| 2003 | $7,241 +2.5% | -- |
| 2002 | $7,062 -0.2% | -- |
| 2001 | $7,079 +4.8% | -- |
| 2000 | $6,752 | -- |
Find assessor info on the county website
Neighborhood: 44718
Nearby homes
- $643,4004 bd3 ba3.5k sqft6870 Chillingsworth Cir NW, Canton, OH 44718Off Market
- $689,4004 bd4 ba3.6k sqft6892 Chillingsworth Cir NW, Canton, OH 44718Off Market
- $719,9004 bd5 ba4.5k sqft5155 Foxchase Ave NW, Canton, OH 44718Off Market
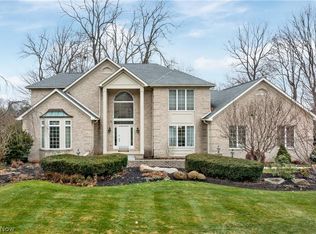
- $777,7005 bd5 ba4.7k sqft6883 Chillingsworth Cir NW, Canton, OH 44718Off Market
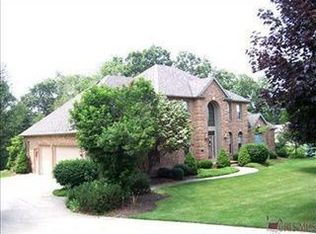
- $559,2004 bd3 ba3k sqft6864 Chillingsworth Cir NW, Canton, OH 44718Off Market
- $740,0005 bd4 ba6.3k sqft6877 Chillingsworth Cir NW, Canton, OH 44718Sold
- $592,4003 bd2 ba3.3k sqft5185 Foxchase Ave NW, Canton, OH 44718Off Market
- $706,8003 bd3 ba4.1k sqft6893 Chillingsworth Cir NW, Canton, OH 44718Off Market
Nearby schools
GreatSchools rating
- 9/10Sauder Elementary SchoolGrades: K-5Distance: 1.1 mi
- 8/10Jackson Middle SchoolGrades: 6-8Distance: 1 mi
- 8/10Jackson High SchoolGrades: 9-12Distance: 0.7 mi
Schools provided by the listing agent
- District: Jackson LSD - 7605
Source: MLS Now. This data may not be complete. We recommend contacting the local school district to confirm school assignments for this home.
Get a cash offer in 3 minutes
Find out how much your home could sell for in as little as 3 minutes with a no-obligation cash offer.
Estimated market value
$752,400
Get a cash offer in 3 minutes
Find out how much your home could sell for in as little as 3 minutes with a no-obligation cash offer.
Estimated market value
$752,400
- Ohio
- Stark County
- Canton
- 44718
- 6882 Chillingsworth Cir NW
Nearby cities
Nearby neighborhoods
Nearby zip codes
Other Canton Topics
