Skip main navigation
Closed
  • $335,000

    6882 Cowan Mill Rd, Winston, GA 30187

    5beds
    1,966sqft
    Single Family Residence
    Built in 1981
    2.83 Acres Lot
    $334,900 Zestimate®
    $170/sqft
    $2,785 Estimated rent

    Home value

    $334,900

    $301,000 - $372,000

    $2,785/mo

    Zestimate® history
    Loading
    Loading...

    Owner options

    List your home for rent

    $2,785/mo

    Rent Zestimate®

    Find your next renter with Zillow Rental Manager. Plus, with online applications, you can quickly screen prospective tenants – for free.

    Learn more

    $2,785/mo

    Rent Zestimate®

    Refinance and save

    $2,046/mo

    Est. payment

    Refinancing to a lower rate could help reduce your monthly payments and save thousands over the life of the loan.

    See today's rates

    $2,046/mo

    Est. payment

    Explore your selling options

    Work with a Zillow partner agent

    Leverage their expertise and Zillow's premium Showcase listings to get your home seen by more buyers.

    Get started

    List with your own agent

    Get your home in front of millions of buyers by listing it on Zillow.

    Learn how to do it

    Sell it yourself

    Take full control of how buyers see your home on Zillow by listing For Sale by Owner (FSBO).

    List your home

    What's special

    Basement bonus roomBreakfast barGenerous cabinet storage
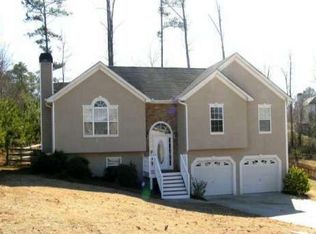
    HOME WITH A HISTORY... READY FOR YOUR NEXT CHAPTER.... Set on 2.83 ACRES along Cowan Mill Road, this ONE OWNER HOME offers the kind of space and setting that's getting harder to find-room to spread out, grow, and truly enjoy where you live. Originally part of the Cowan family property, the land was thoughtfully cleared before this home was custom built by well-known local builder AB Craven, recognized for quality craftsmanship that stands the test of time.The family room centers around a masonry fireplace, created from stone gathered by the owner right from the property-adding a layer of character and meaning you simply can't replicate. The kitchen offers a great deal of counter space, generous cabinet storage, and a breakfast bar. A dedicated dining room provides space to gather. With 5 bedrooms, 3 baths, and a basement bonus room, there's room to spread out and make it your own. Some photos include virtually staged furniture to help illustrate space and layout. Downstairs, a wood-burning stove has historically heated the entire home and even offers the ability to cook if needed-bringing both function and a sense of self-sufficiency. Step outside and the lifestyle really comes to life. The land itself is simply beautiful-filled with established flowering plants, fruit trees, nut trees, figs, and blueberries that add both charm and purpose. A fenced garden area is ready to be used again, and two outbuildings provide space for equipment, hobbies, or additional storage. The screened porch is perfect for slow mornings or winding down in the evening, while the large deck is made for grilling and gathering. Recent updates include a BRAND NEW ROOF, new flooring on the main level, and fresh exterior paint (2024). The windows are from Window World. Warranty work was completed in the basement by Blacks Waterproofing. Located just 3 miles from the interstate, you'll appreciate the convenience for commuting while still enjoying the space and setting of country living.The sellers have truly loved this home. It's the kind of place buyers hope to find-space, character, and a connection to the land-and rarely do. Come see it for yourself-and WRITE YOUR NEXT CHAPTER HERE!

    Zillow last checked:

    Listing updated:

    Listed by:

    Kristi Navarre 770-841-1111,

    Keller Williams Realty Atl. Partners

    Bought with:

    Leah Williamson, 380410

    LOCAL Realty

    Source: GAMLS,MLS#: 10755123MLS Logo

    Facts & features

    Interior

    Bedrooms & bathrooms
    • Bedrooms: 5
    • Bathrooms: 3
    • Full bathrooms: 3
    • Main level bathrooms: 2
    • Main level bedrooms: 3
    Rooms
    • Room types: Bonus Room, Family Room
    Dining room
    • Features: Separate Room
    Kitchen
    • Features: Breakfast Area
    Heating
    • Central
    Cooling
    • Central Air
    Appliances
    • Included: Dishwasher, Microwave, Oven/Range (Combo), Refrigerator
    • Laundry: In Basement
    Features
    • Double Vanity, Separate Shower
    • Flooring: Carpet, Other
    • Basement: Bath Finished,Daylight,Exterior Entry,Interior Entry
    • Number of fireplaces: 1
    • Fireplace features: Family Room
    Interior area
    • Total structure area: 1,966
    • Total interior livable area: 1,966 sqft
    • Finished area above ground: 1,634
    • Finished area below ground: 332

    Property

    Parking
    • Parking features: Detached
    • Has garage: Yes
    Features
    • Levels: One
    • Stories: 1
    • Patio & porch: Deck, Porch, Screened
    Lot
    • Size: 2.83 Acres
    • Features: Other
    Details
    • Additional structures: Outbuilding
    • Parcel number: 01240250035

    Construction

    Type & style
    • Home type: SingleFamily
    • Architectural style: Other
    • Property subtype: Single Family Residence
    Materials
    • Brick, Other
    • Roof: Composition
    Condition
    • Resale
    • New construction: No
    • Year built: 1981

    Utilities & green energy

    • Sewer: Septic Tank
    • Water: Public
    • Utilities for property: Electricity Available, Water Available

    Community & HOA

    Community
    • Features: None
    • Subdivision: none
    HOA
    • Has HOA: No
    • Services included: None
    Location
    • Region: Winston

    Financial & listing details

    • Price per square foot: $170/sqft
    • Tax assessed value: $229,200
    • Annual tax amount: $2,884
    • Date on market: 5/1/2026
    • Cumulative days on market: 27 days
    • Listing agreement: Exclusive Right To Sell
    • Listing terms: Cash,Conventional,FHA,VA Loan
    • Electric utility on property: Yes

    Price history

    DateEventPrice
    7/1/2026Sold$335,000$170/sqft
    Source: GAMLS #10755123 Report a problem
    5/28/2026Pending sale$335,000$170/sqft
    Source: GAMLS #10755123 Report a problem
    5/1/2026Listed for sale$335,000+3.1%$170/sqft
    Source: GAMLS #10755123 Report a problem
    2/2/2026Listing removed$324,900+3.2%$165/sqft
    Source: GAMLS #10631828 Report a problem
    11/28/2025Price change$314,900-3.1%$160/sqft
    Source: FMLS GA #7669584 Report a problem
    10/22/2025Listed for sale$324,900+6398%$165/sqft
    Source: FMLS GA #7669584 Report a problem
    7/23/1993Sold$5,000$3/sqft
    Source: Public Record Report a problem

    Public tax history

    YearProperty taxesTax assessment
    2025-- $91,680
    2024-- $91,680
    2023-- $91,680 +23.2%
    2022-- $74,444 +17.2%
    2021-- $63,536
    2020-- $63,536 +3%
    2019-- $61,696 +2.8%
    2018-- $60,020 +17.9%
    2017-- $50,908 +14.8%
    2016-- $44,356 +3.5%
    2015-- $42,872 -7%
    2014-- $46,116 +0.8%
    2013-- $45,728
    2012-- --
    2011-- --
    2010-- --
    2009$2 -99%--
    2007$223 -3.9%--
    2006$232 -78.6%--
    2005$1,082 --
    2004-- --
    2003$865 -18.3%--
    2002$1,058 +34%--
    2001$790 -7.2%--
    2000$851 --
    Find assessor info on the county website

    Neighborhood: 30187

    Nearby schools

    GreatSchools rating
    Schools provided by the listing agent
    • Elementary: Mason Creek
    • Middle: Mason Creek
    • High: Alexander

    Source: GAMLS. This data may not be complete. We recommend contacting the local school district to confirm school assignments for this home.

    Get a cash offer in 3 minutes
    Find out how much your home could sell for in as little as 3 minutes with a no-obligation cash offer.
    Estimated market value
    $334,900
    Get a cash offer in 3 minutes
    Find out how much your home could sell for in as little as 3 minutes with a no-obligation cash offer.
    Estimated market value
    $334,900