Skip main navigation
Closed
  • $260,000

    6882 Day Dr, Parma, OH 44129

    3beds
    2,313sqft
    Single Family Residence
    Built in 1968
    8,237.2 Square Feet Lot
    $329,900 Zestimate®
    $112/sqft
    $2,470 Estimated rent

    Home value

    $329,900

    $310,000 - $350,000

    $2,470/mo

    Zestimate® history
    Loading
    Loading...

    Owner options

    List your home for rent

    $2,470/mo

    Rent Zestimate®

    Find your next renter with Zillow Rental Manager. Plus, with online applications, you can quickly screen prospective tenants – for free.

    Learn more

    $2,470/mo

    Rent Zestimate®

    Refinance and save

    $1,828/mo

    Est. payment

    Refinancing to a lower rate could help reduce your monthly payments and save thousands over the life of the loan.

    See today's rates

    $1,828/mo

    Est. payment

    Explore your selling options

    Work with a Zillow partner agent

    Leverage their expertise and Zillow's premium Showcase listings to get your home seen by more buyers.

    Get started

    List with your own agent

    Get your home in front of millions of buyers by listing it on Zillow.

    Learn how to do it

    Sell it yourself

    Take full control of how buyers see your home on Zillow by listing For Sale by Owner (FSBO).

    List your home

    What's special

    Partially fenced backyardCozy family roomLarge gas log fireplaceGorgeous skylightHardwood floorsSpacious eat-in kitchen
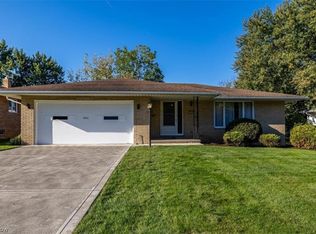
    Welcome to this charming 3-bedroom, 2.5-bath brick ranch in Parma, Ohio, ideally located near shopping, dining, and hospital. Step inside to find new carpet throughout the Living Room, Dining Room & Family Room. Hardwood floors in the bedrooms, a spacious eat-in kitchen full of natural light from a gorgeous skylight. The elegant formal dining and living rooms are perfect for entertaining. The cozy family room with a large gas log fireplace offers a warm retreat for relaxing evenings. The partially fenced backyard features a large stamped concrete patio, providing the perfect setting for outdoor gatherings. The basement expands your living space, boasting a generous year round entertaining area and a second full bathroom for added convenience. This home is priced to sell quickly and offers a wonderful opportunity for the right buyer to add their own personal touches to truly make this their home.

    Zillow last checked:

    Listing updated:

    Listing Provided by:

    Michael Delmore 216-308-6444 mike@your2020group.com,

    RE/MAX Above & Beyond

    Bought with:

    Hasan W Saleh, 2009001623

    Encompass Ohio Realty

    Source: MLS Now,MLS#: 5148546MLS LogoOriginating MLS: Akron Cleveland Association of REALTORS

    Facts & features

    Interior

    Bedrooms & bathrooms
    • Bedrooms: 3
    • Bathrooms: 3
    • Full bathrooms: 2
    • 1/2 bathrooms: 1
    • Main level bathrooms: 2
    • Main level bedrooms: 3
    Primary bedroom
    • Description: Flooring: Hardwood
    • Level: First
    • Dimensions: 13 x 12
    Bedroom
    • Description: Flooring: Hardwood
    • Level: First
    • Dimensions: 11 x 10
    Bedroom
    • Description: Flooring: Hardwood
    • Level: First
    • Dimensions: 11 x 10
    Primary bathroom
    • Description: Flooring: Ceramic Tile
    • Level: First
    • Dimensions: 7 x 4
    Bathroom
    • Description: Flooring: Ceramic Tile
    • Level: First
    • Dimensions: 7 x 7
    Dining room
    • Description: Flooring: Carpet
    • Level: First
    • Dimensions: 11 x 9
    Eat in kitchen
    • Description: Flooring: Luxury Vinyl Tile
    • Level: First
    • Dimensions: 15 x 10
    Entry foyer
    • Description: Flooring: Luxury Vinyl Tile
    • Level: First
    • Dimensions: 12 x 5
    Family room
    • Description: Flooring: Carpet
    • Level: First
    • Dimensions: 18 x 14
    Laundry
    • Level: First
    • Dimensions: 20 x 13
    Living room
    • Description: Flooring: Carpet
    • Level: First
    • Dimensions: 18 x 12
    Heating
    • Forced Air, Gas
    Cooling
    • Central Air, Ceiling Fan(s)
    Appliances
    • Included: Range, Refrigerator
    • Laundry: Electric Dryer Hookup, Gas Dryer Hookup, In Basement
    Features
    • Basement: Full,Partially Finished
    • Number of fireplaces: 1
    • Fireplace features: Gas, Glass Doors, Gas Log
    Interior area
    • Total structure area: 2,313
    • Total interior livable area: 2,313 sqft
    • Finished area above ground: 1,605
    • Finished area below ground: 708

    Property

    Parking
    • Total spaces: 2
    • Parking features: Driveway, Garage
    • Garage spaces: 2
    Features
    • Levels: Two,One
    • Stories: 1
    • Patio & porch: Front Porch, Patio, Porch
    • Exterior features: Rain Gutters
    • Fencing: Partial
    Lot
    • Size: 8,237 sqft
    • Dimensions: 61 x 135
    • Features: Back Yard, Front Yard
    Details
    • Parcel number: 45004058
    • Special conditions: Estate

    Construction

    Type & style
    • Home type: SingleFamily
    • Architectural style: Ranch
    • Property subtype: Single Family Residence
    Materials
    • Brick
    • Foundation: Block
    • Roof: Asphalt,Fiberglass
    Condition
    • Year built: 1968
    Details
    • Warranty included: Yes

    Utilities & green energy

    • Sewer: Public Sewer
    • Water: Public

    Community & neighborhood

    Location
    • Region: Parma

    Other

    Other facts
    • Listing terms: Cash,Conventional,FHA

    Price history

    DateEventPrice
    11/11/2025Pending sale$276,900+6.5%$120/sqft
    Source: MLS Now #5148546 Report a problem
    11/10/2025Sold$260,000-6.1%$112/sqft
    Source: MLS Now #5148546 Report a problem
    10/22/2025Contingent$276,900$120/sqft
    Source: MLS Now #5148546 Report a problem
    10/17/2025Price change$276,900-4.2%$120/sqft
    Source: MLS Now #5148546 Report a problem
    9/23/2025Listed for sale$289,000$125/sqft
    Source: MLS Now #5148546 Report a problem

    Public tax history

    YearProperty taxesTax assessment
    2025$3,861 -7.4%$76,160
    2024$4,172 +17.2%$76,160 +36.7%
    2023$3,559 +0.6%$55,720
    2022$3,536 -3.2%$55,720
    2021$3,654 +5.9%$55,720 +19%
    2020$3,449 +0.6%$46,830
    2019$3,429 -6.5%$46,830
    2018$3,668 +1.9%$46,830 +9%
    2017$3,599 +5%$42,950
    2016$3,427 $42,950
    2015$3,427 -2.5%$42,950 -3%
    2014$3,516 +2.2%$44,280
    2013$3,440 +4.7%$44,280
    2012$3,286 -1%$44,280 -6.1%
    2011$3,321 +9.4%$47,150
    2010$3,035 +0.8%$47,150
    2009$3,010 -4.7%$47,150 -11%
    2008$3,157 +7.6%$53,000
    2007$2,934 +3.3%$53,000
    2006$2,840 +4.6%$53,000 +10%
    2005$2,717 +11.1%$48,200
    2004$2,444 +1.6%$48,200
    2003$2,405 +5%$48,200 +7.5%
    2002$2,291 -39.7%$44,840
    2001$3,798 -0.1%$44,840
    2000$3,802 $44,840

    Find assessor info on the county website

    Neighborhood: 44129

    Nearby schools

    GreatSchools rating
    Schools provided by the listing agent
    • District: Parma CSD - 1824

    Source: MLS Now. This data may not be complete. We recommend contacting the local school district to confirm school assignments for this home.

    Get a cash offer in 3 minutes
    Find out how much your home could sell for in as little as 3 minutes with a no-obligation cash offer.
    Estimated market value
    $329,900
    Get a cash offer in 3 minutes
    Find out how much your home could sell for in as little as 3 minutes with a no-obligation cash offer.
    Estimated market value
    $329,900